01
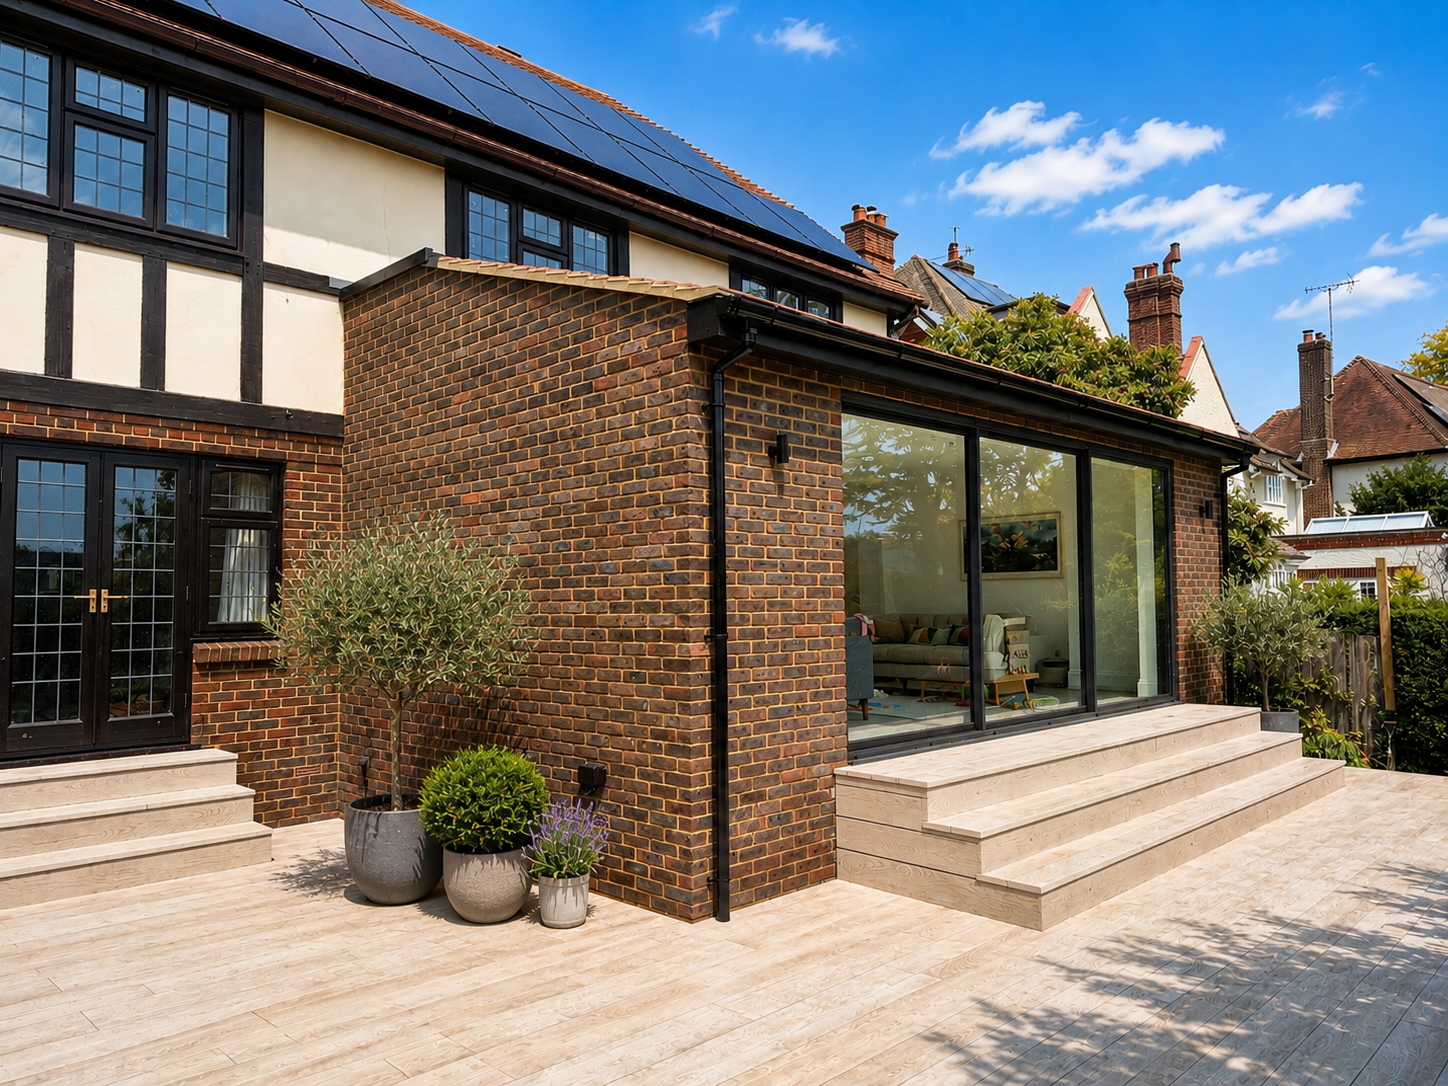
Rear Extensions
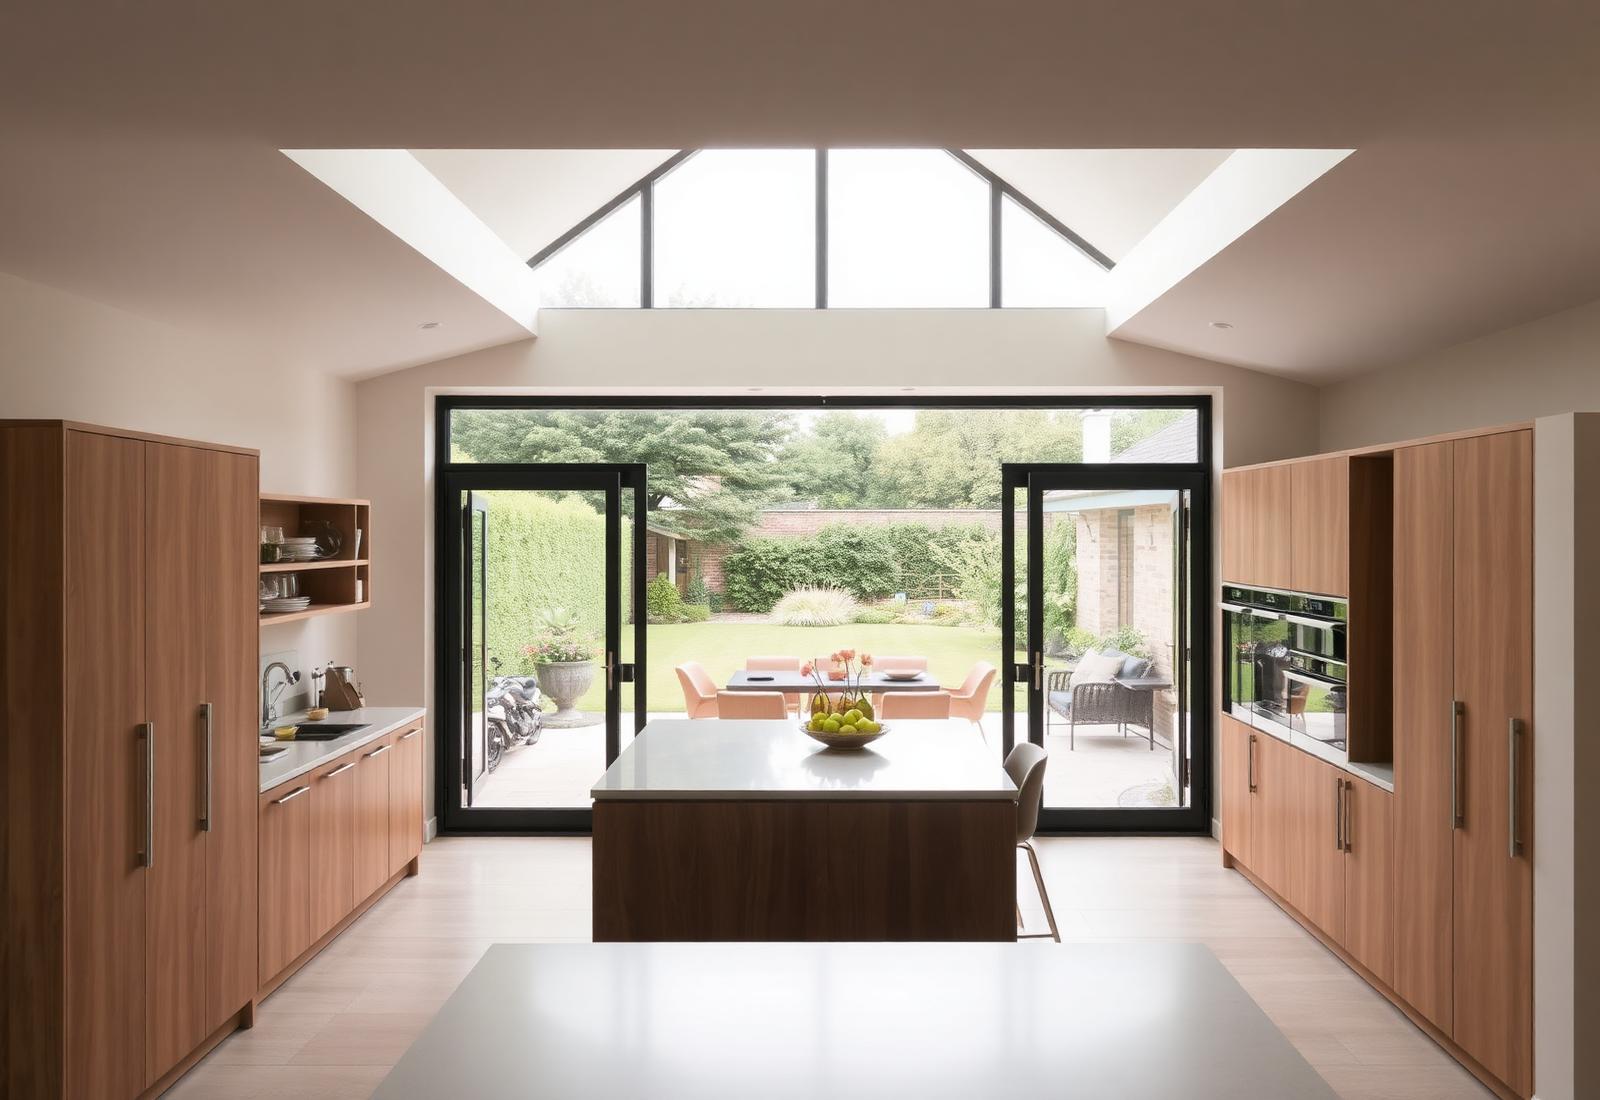
Create larger kitchens, dining spaces and open-plan family areas by extending into the rear of the property.
G2 Brothers Construction
More space.
More possibilities.
Thoughtfully built home extensions designed to create more space, improve the way your home works and add lasting value to your property.
Home Extensions
Whether you are creating a larger kitchen and family space, adding another bedroom or completely changing the way your ground floor works, G2 Brothers Construction manages the build from the first site visit through to completion.
We focus on careful planning, skilled construction and a high-quality finish, while keeping communication straightforward throughout the project.
Extensions Projects
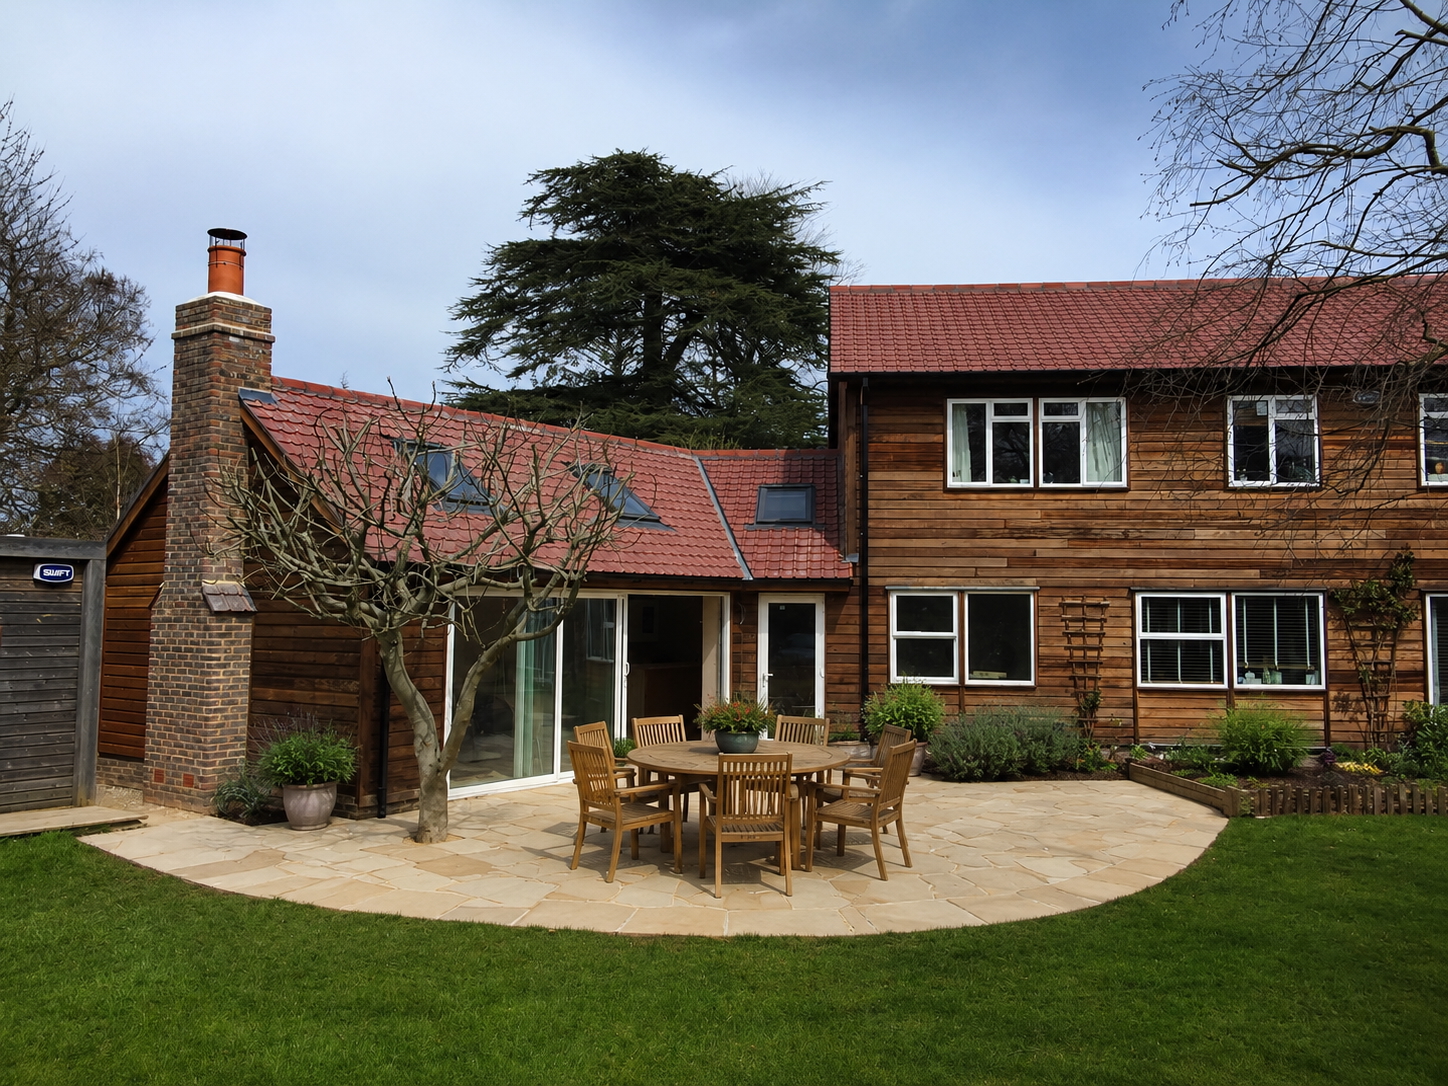
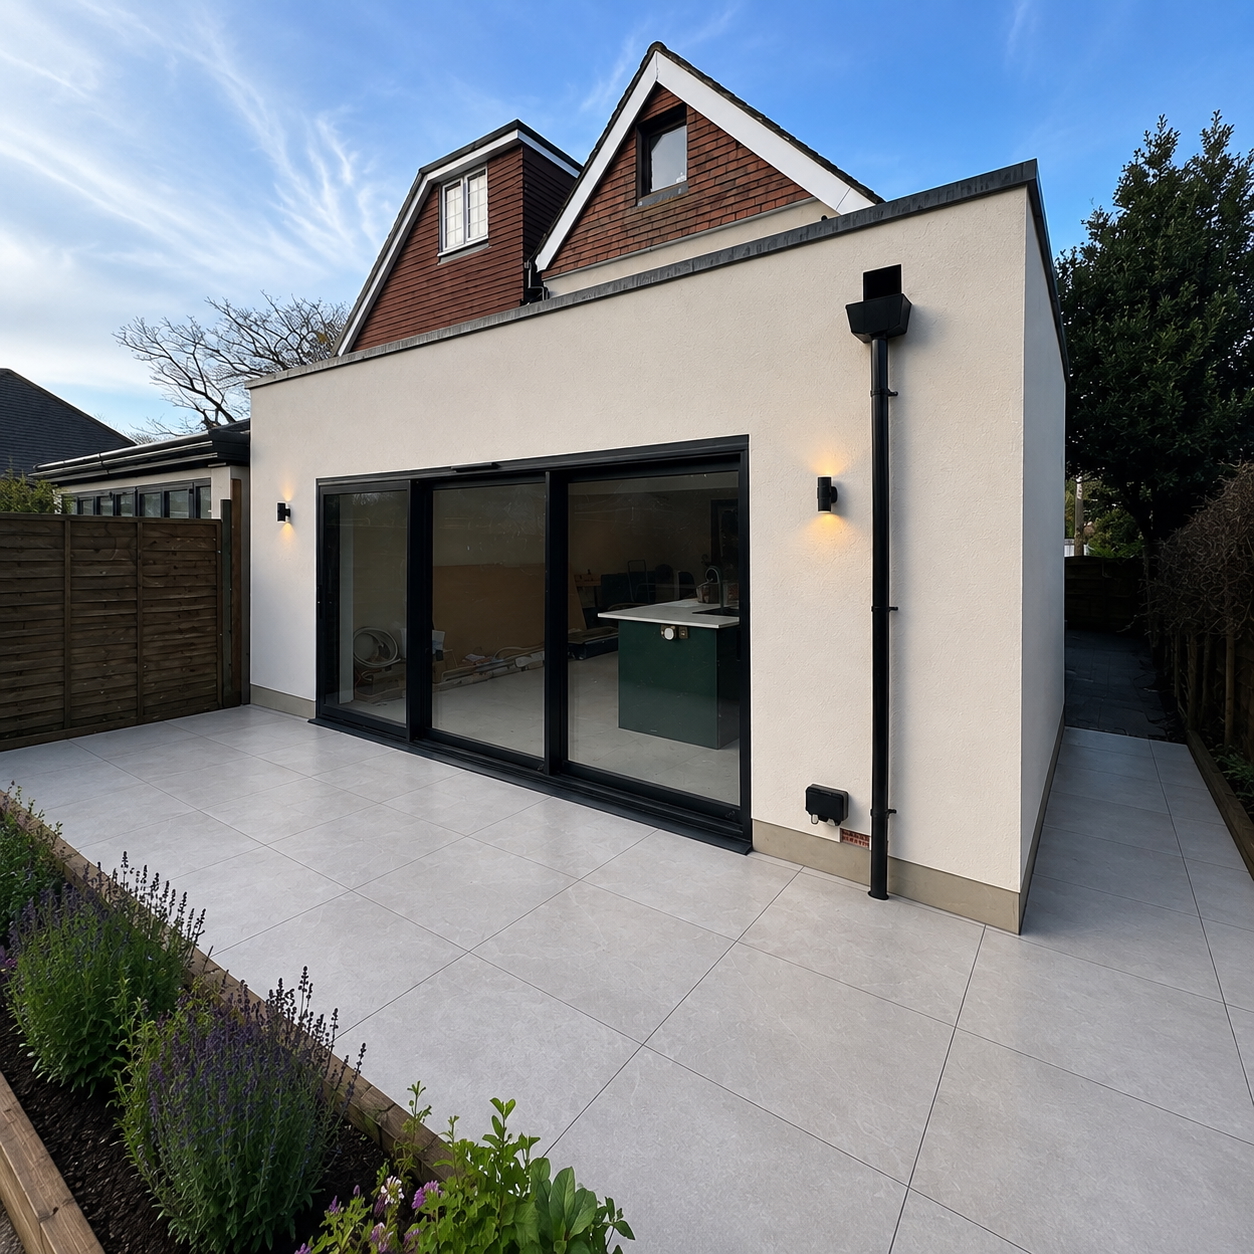
Selected examples of our work.
Extension Types
01
Create larger kitchens, dining spaces and open-plan family areas by extending into the rear of the property.
02
Make use of underused space alongside the property to create wider and more practical living areas.
03
Combine rear and side extensions to significantly increase the ground-floor footprint.
04
Add valuable living space across multiple floors where the property and planning requirements allow.
05
Create bright, spacious kitchen and entertaining areas designed around modern family living.
06
Open up existing layouts through carefully managed structural alterations as part of a wider extension or renovation.
From Structure to Finish
Extension projects involve far more than simply adding new walls. We coordinate the construction process so each stage works together properly.
The exact scope of works is agreed and detailed within your project quotation.
The Extension Process
01
Tell us about the property, the project and what you want to achieve.
02
We visit the property to understand the existing building, access and proposed works.
03
We establish the construction requirements and prepare a detailed quotation based on the agreed scope.
04
The programme, specifications and relevant project information are confirmed before work begins.
05
Our team manages the build through the structural and finishing stages.
06
Final works are checked, the project is completed and the finished space is handed back to you.
Plans, Engineering & Approvals
Many extension projects require architectural drawings, structural calculations and the appropriate planning or Building Regulations approvals before construction can begin.
G2 Brothers Construction works from the approved project information and can coordinate with the relevant designers, engineers and professionals involved in the construction process.
Why G2
01
A clear point of responsibility throughout the construction process.
02
A clearly defined scope so you understand what has been allowed for.
03
Experienced trades and attention to the details that determine the final result.
04
Straightforward communication from the site survey through to completion.
Extension Questions
Start a Conversation
Tell us about your property, what you want to create and where the project is located.