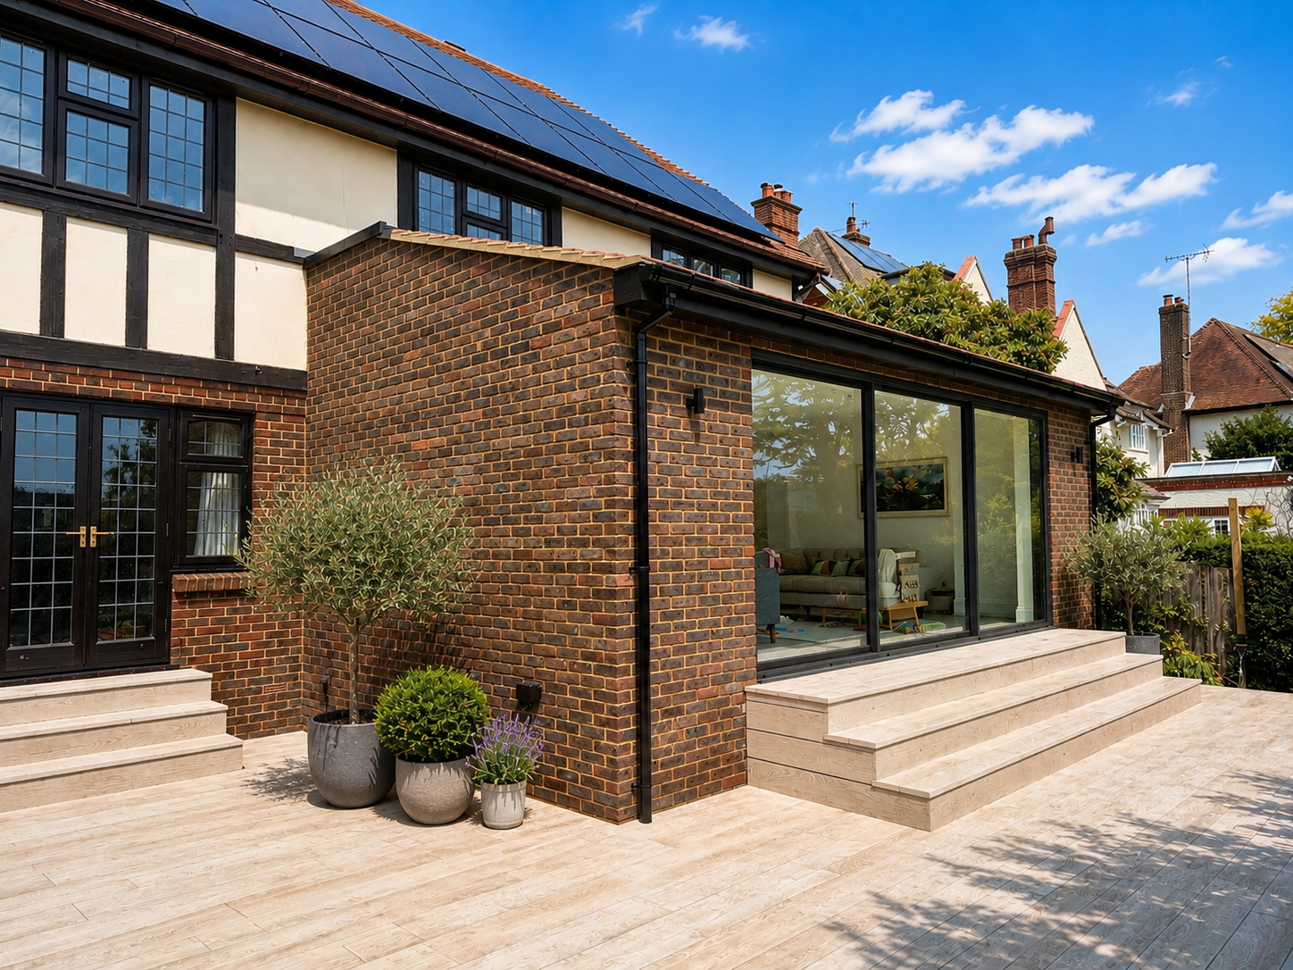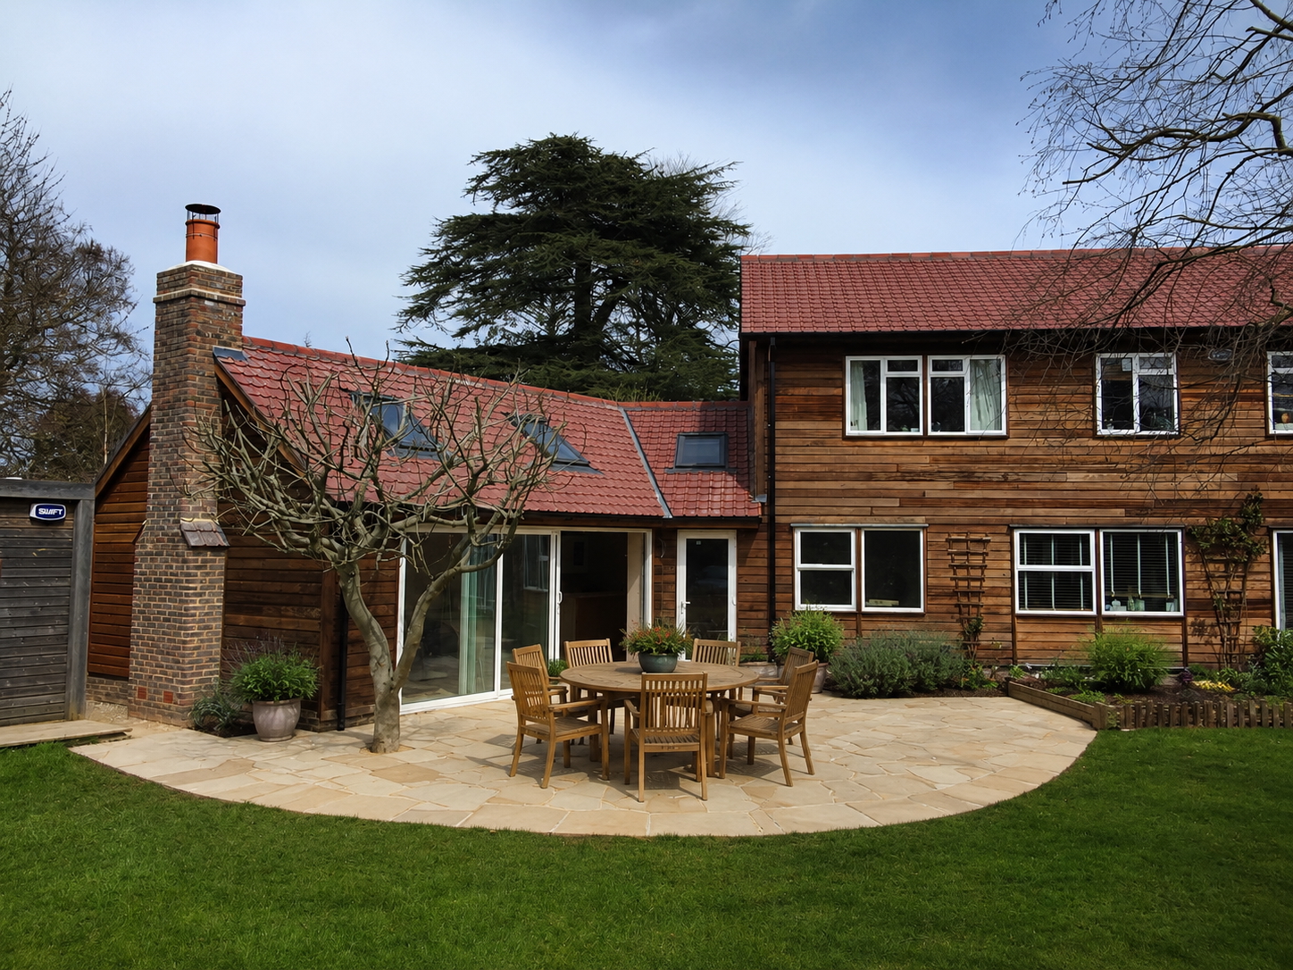
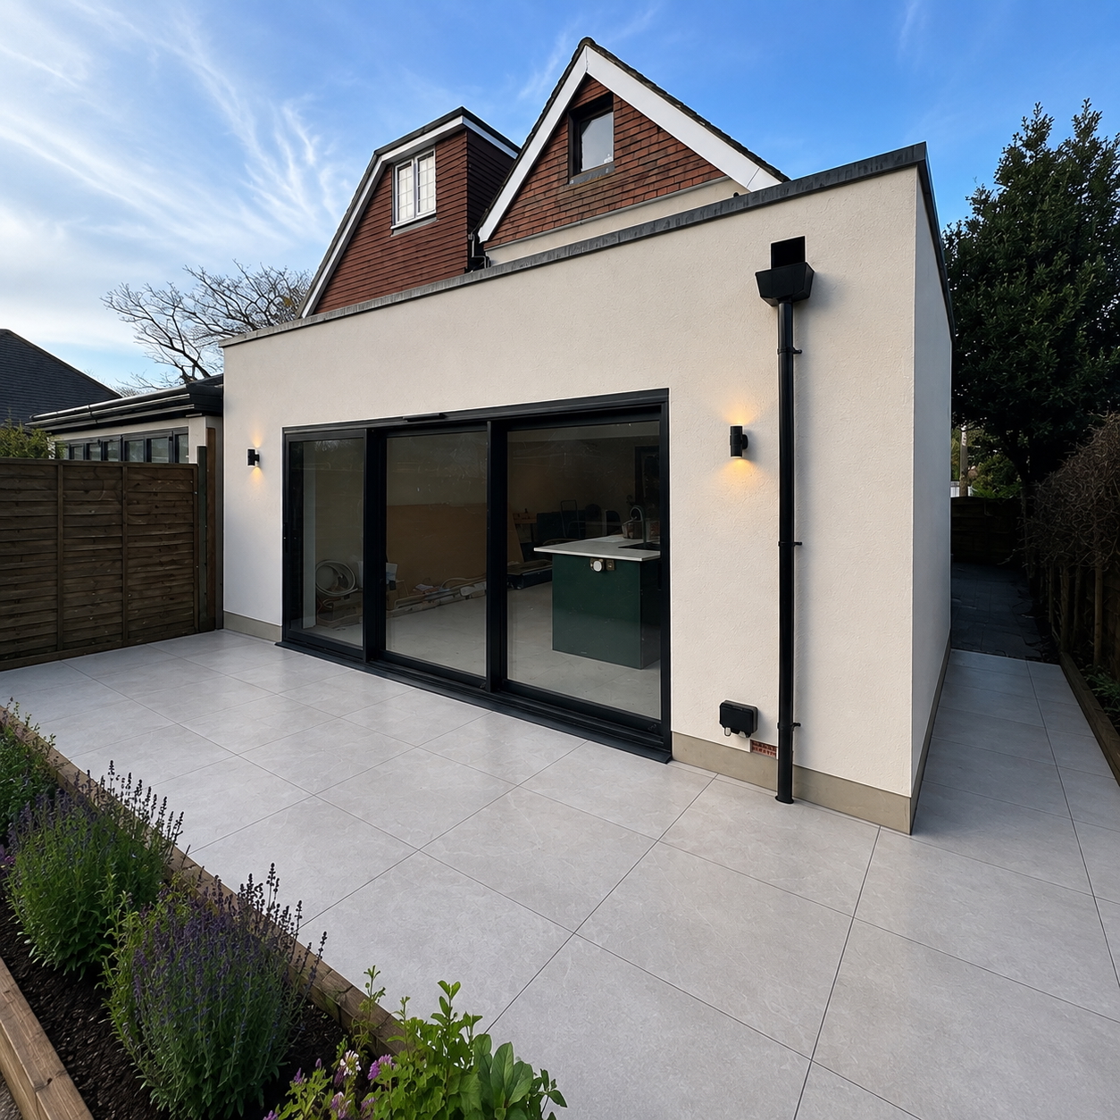
Completed contemporary rendered rear extension with dark-framed glazing and paved terrace

Extension

Contemporary Rendered Rear Extension

Project Overview

This project transformed the rear of the property by replacing the existing conservatory with a new contemporary extension. The completed structure creates a significantly improved rear footprint, with a clean rendered exterior and large dark-framed glazing forming a strong connection between the new space and the garden.

Project Scope

What we delivered.

  • 01Existing Conservatory Removal
  • 02Rear Extension Construction
  • 03Structural Works
  • 04New External Envelope
  • 05Large-Format Rear Glazing
  • 06Rendered External Finish

Before & After

Before
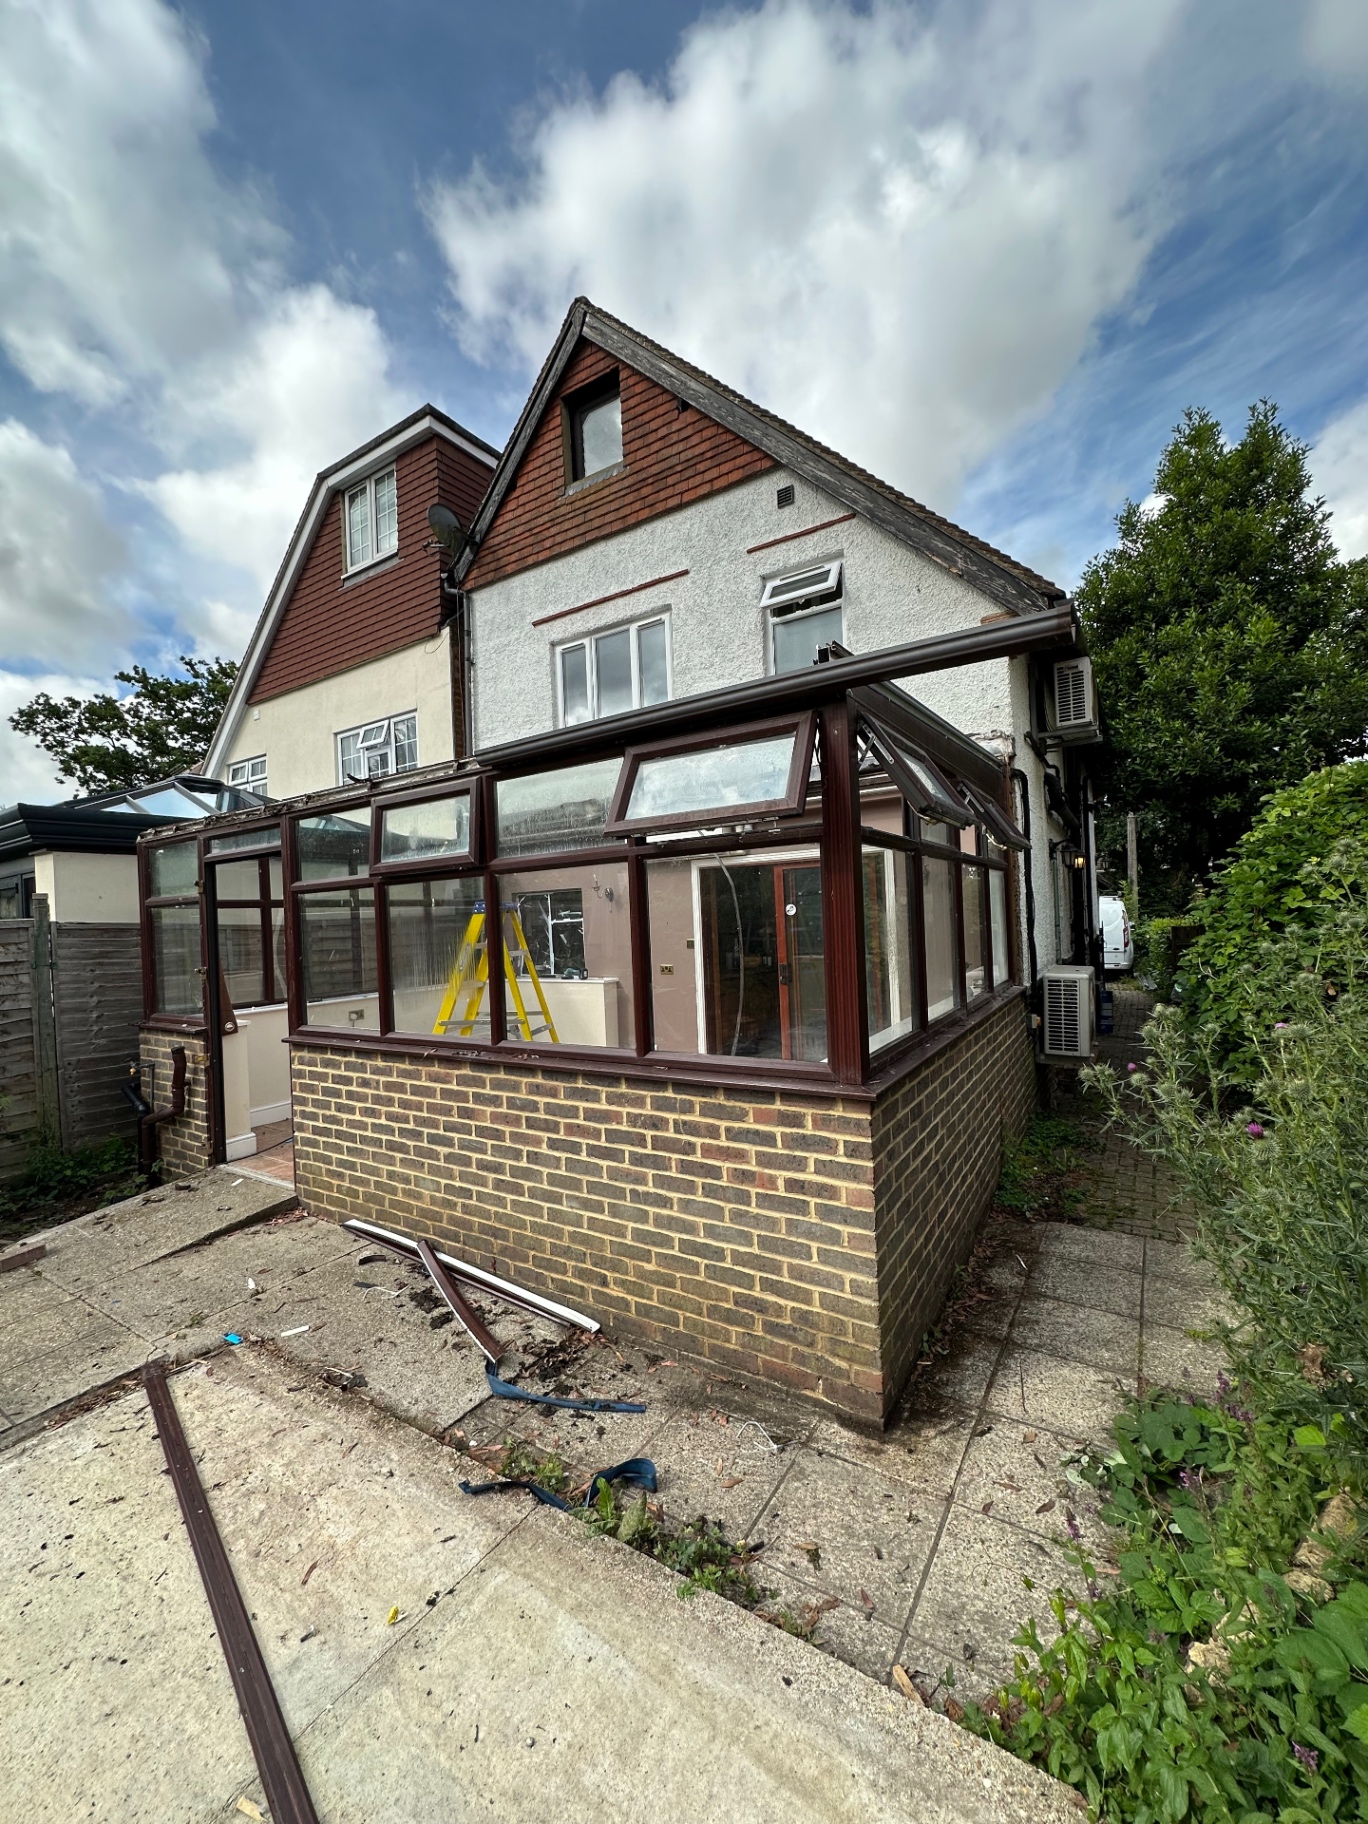
Original conservatory at the rear of the property before work began

After

Completed contemporary rendered rear extension with dark-framed glazing and paved terrace

The Build

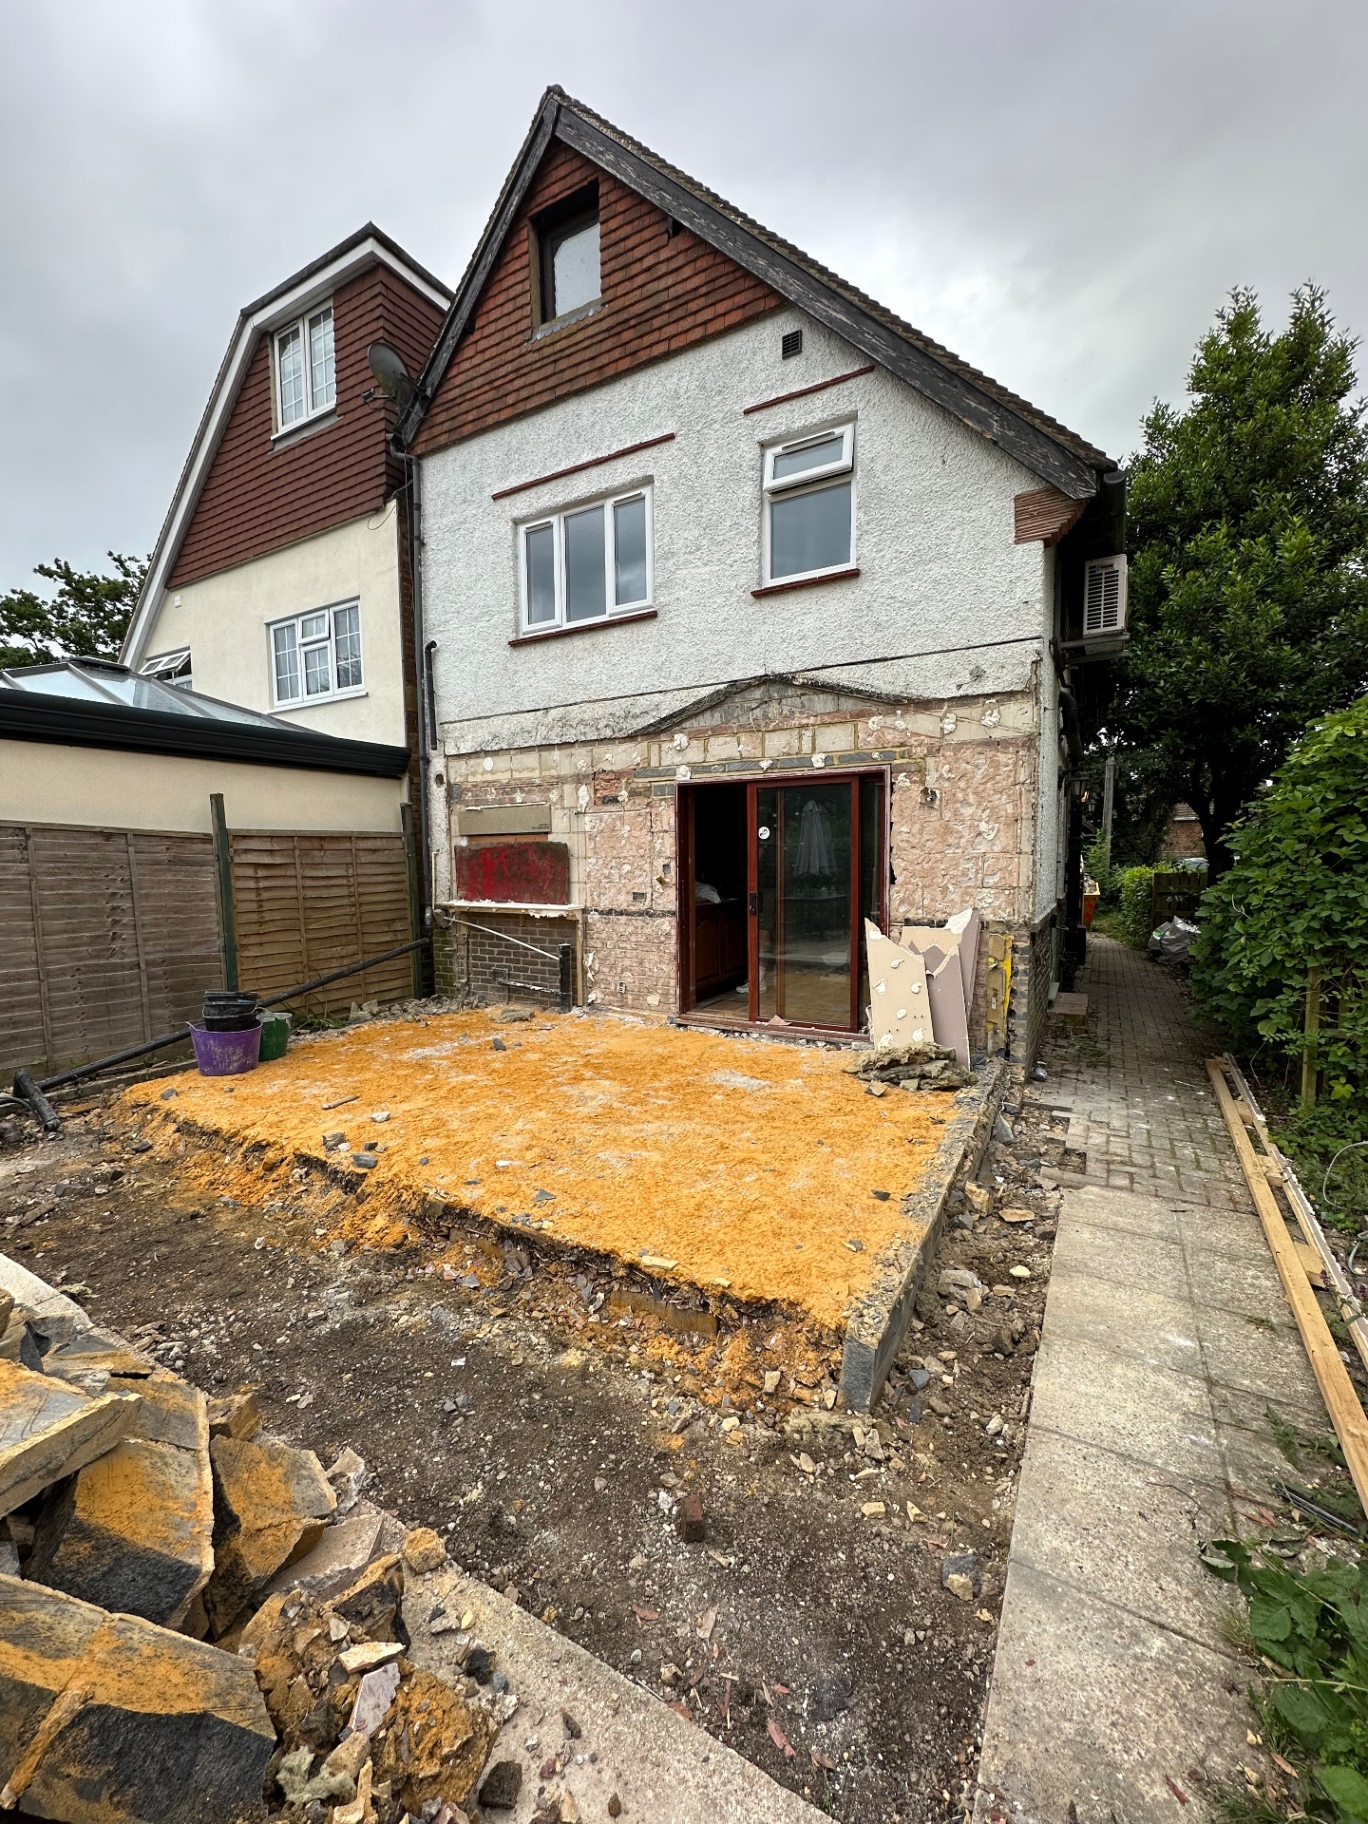
Rear of the property with the existing conservatory removed and ground prepared
Construction stage — Existing conservatory removed
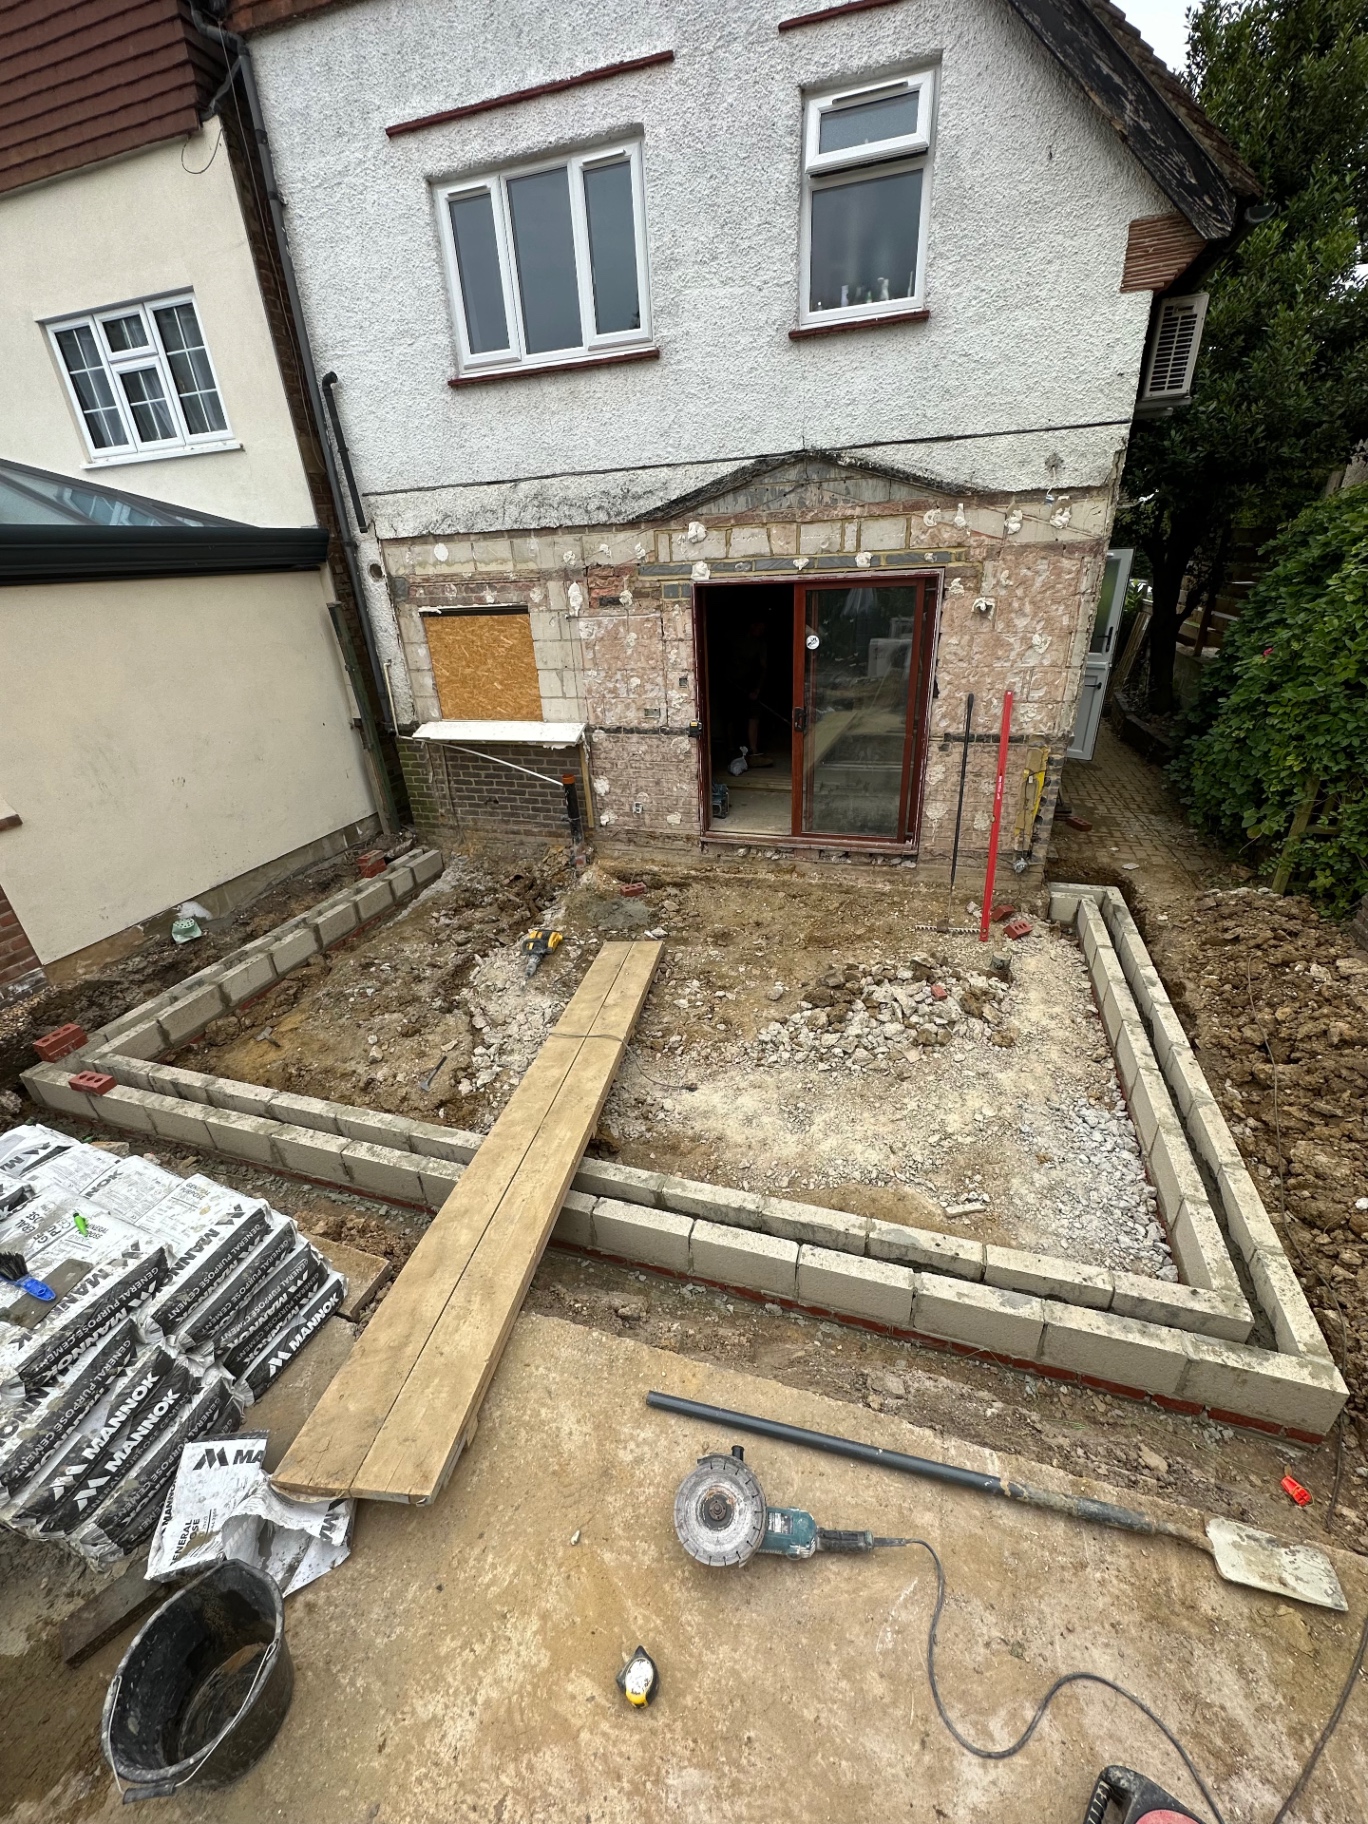
Foundations and footings underway for the new rear extension
Construction stage — Foundations and early construction
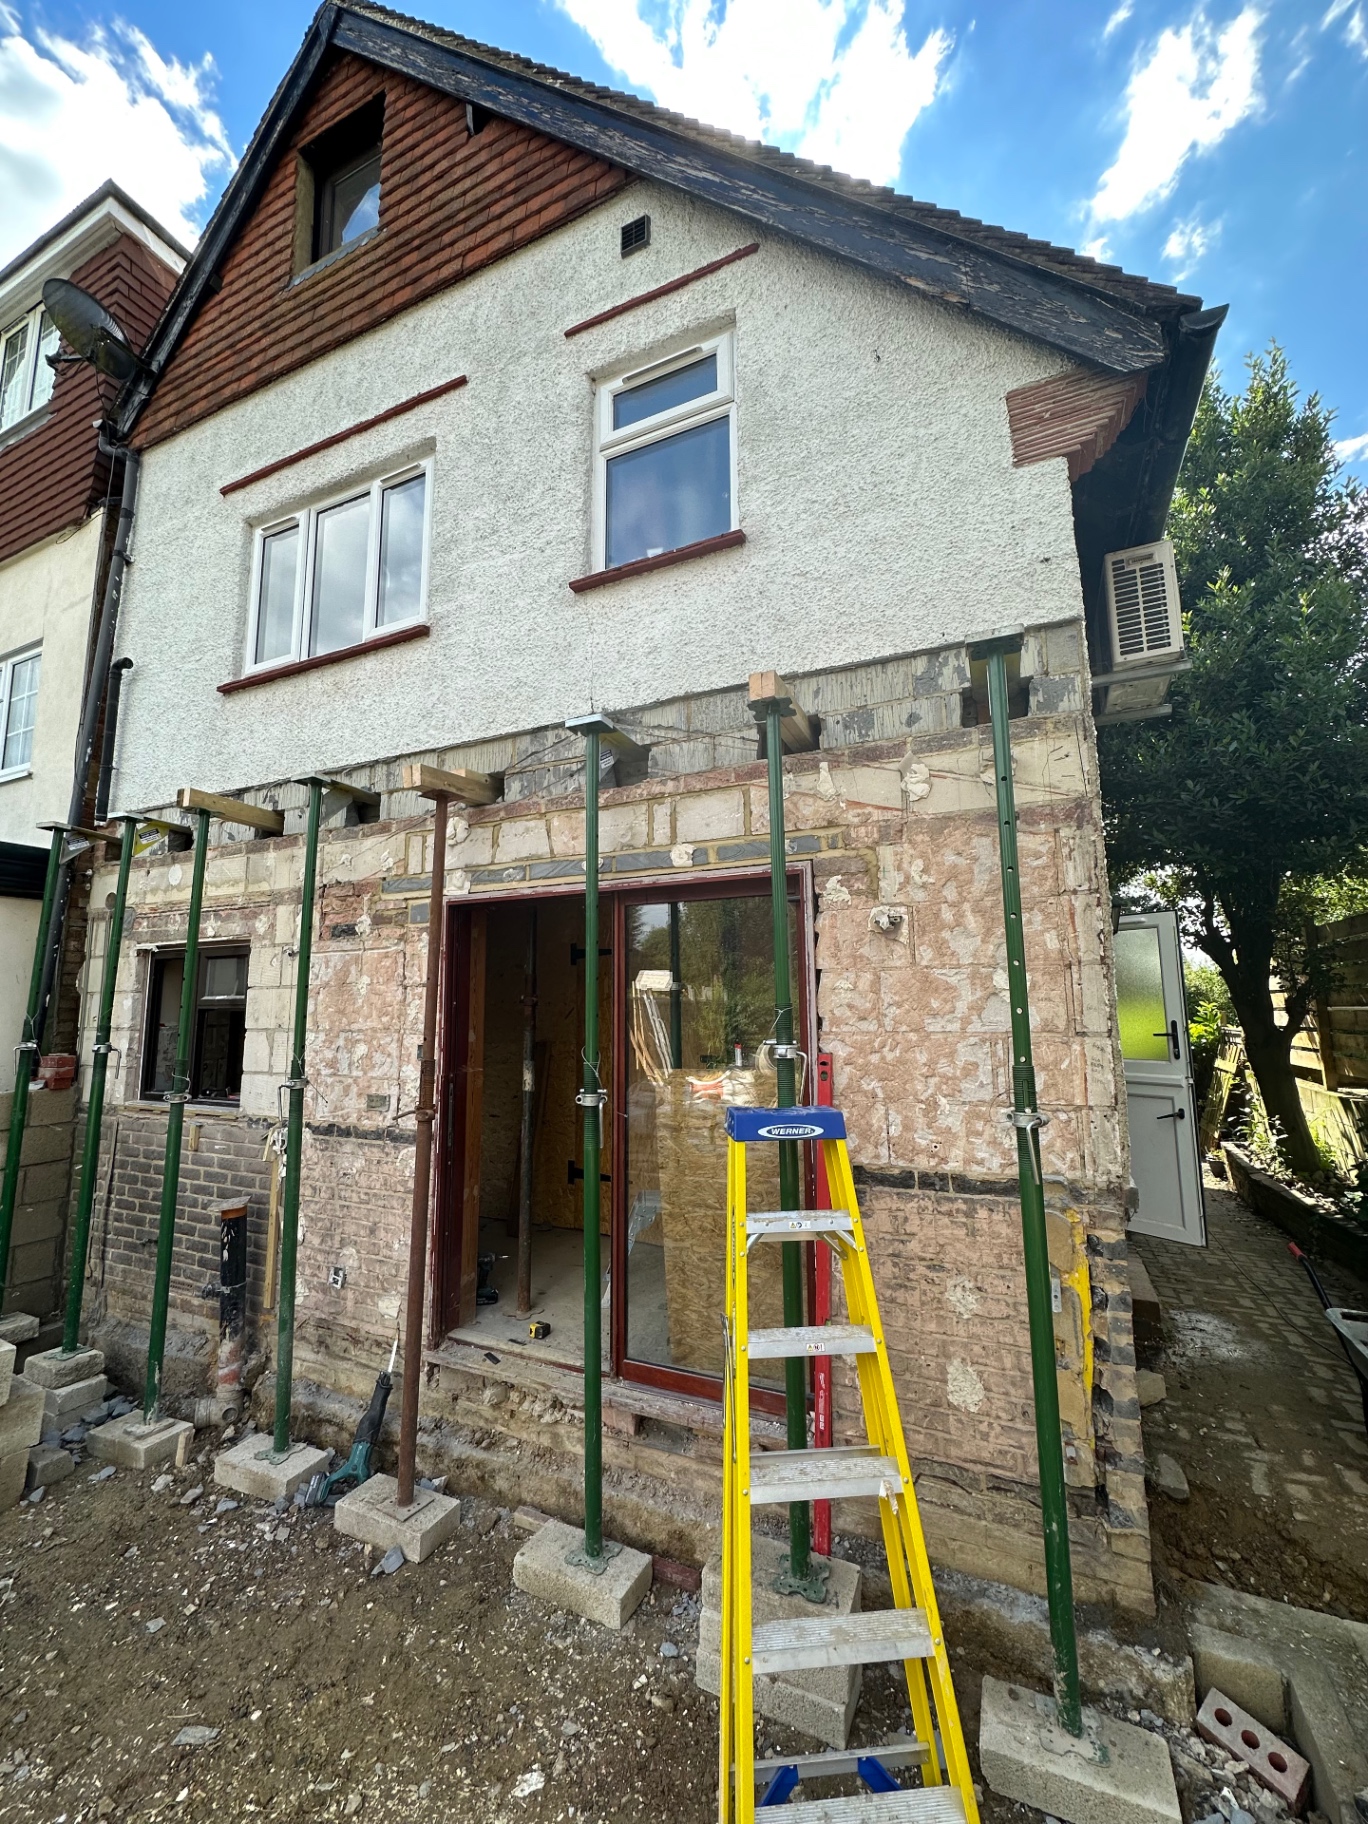
Temporary supports in place while the rear structure is opened up
Construction stage — Extension structure progressing
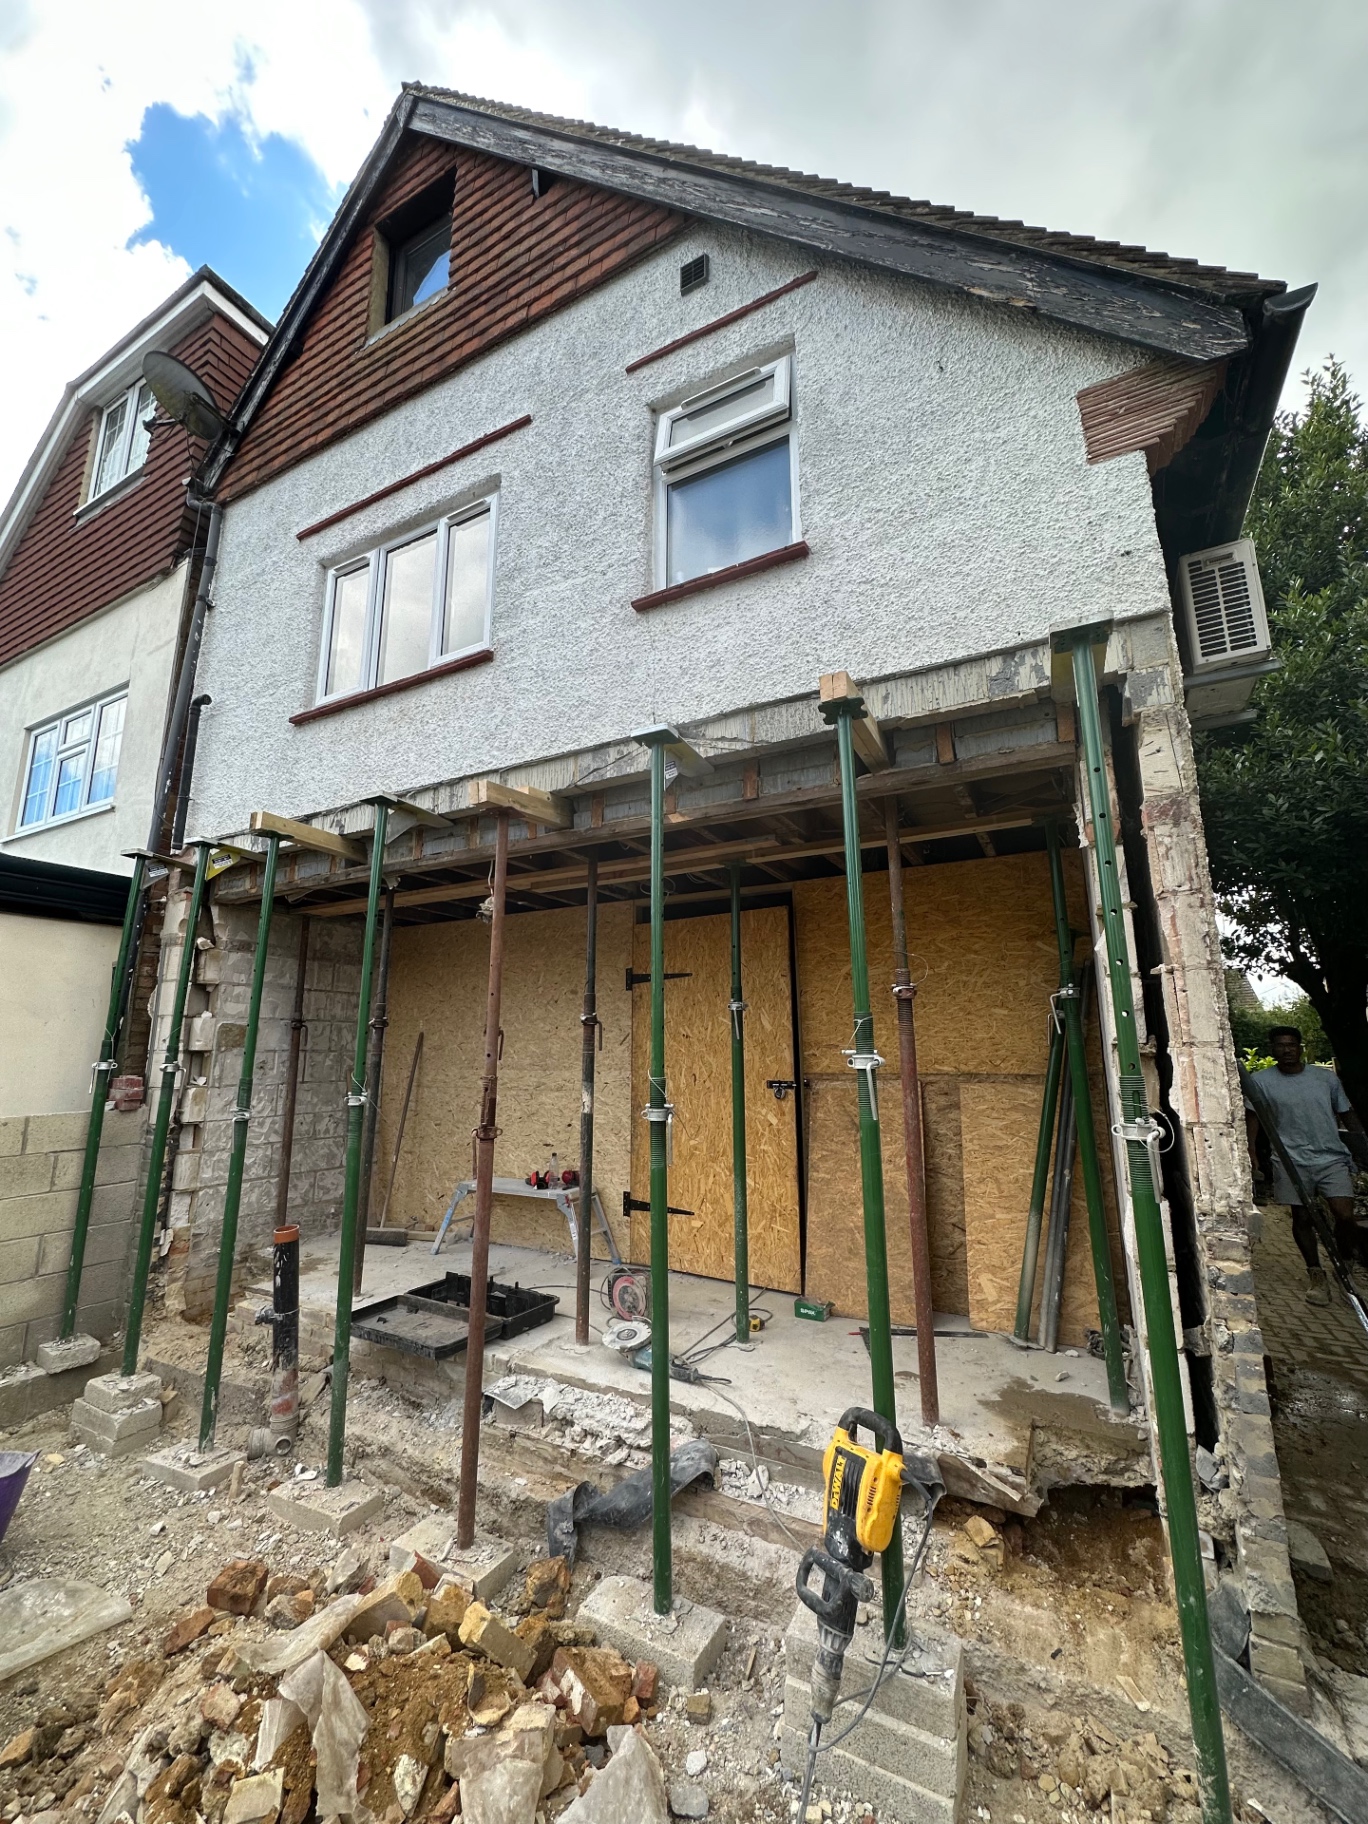
Rear wall opened up and propped as the new envelope takes shape
Construction stage — Building envelope progressing
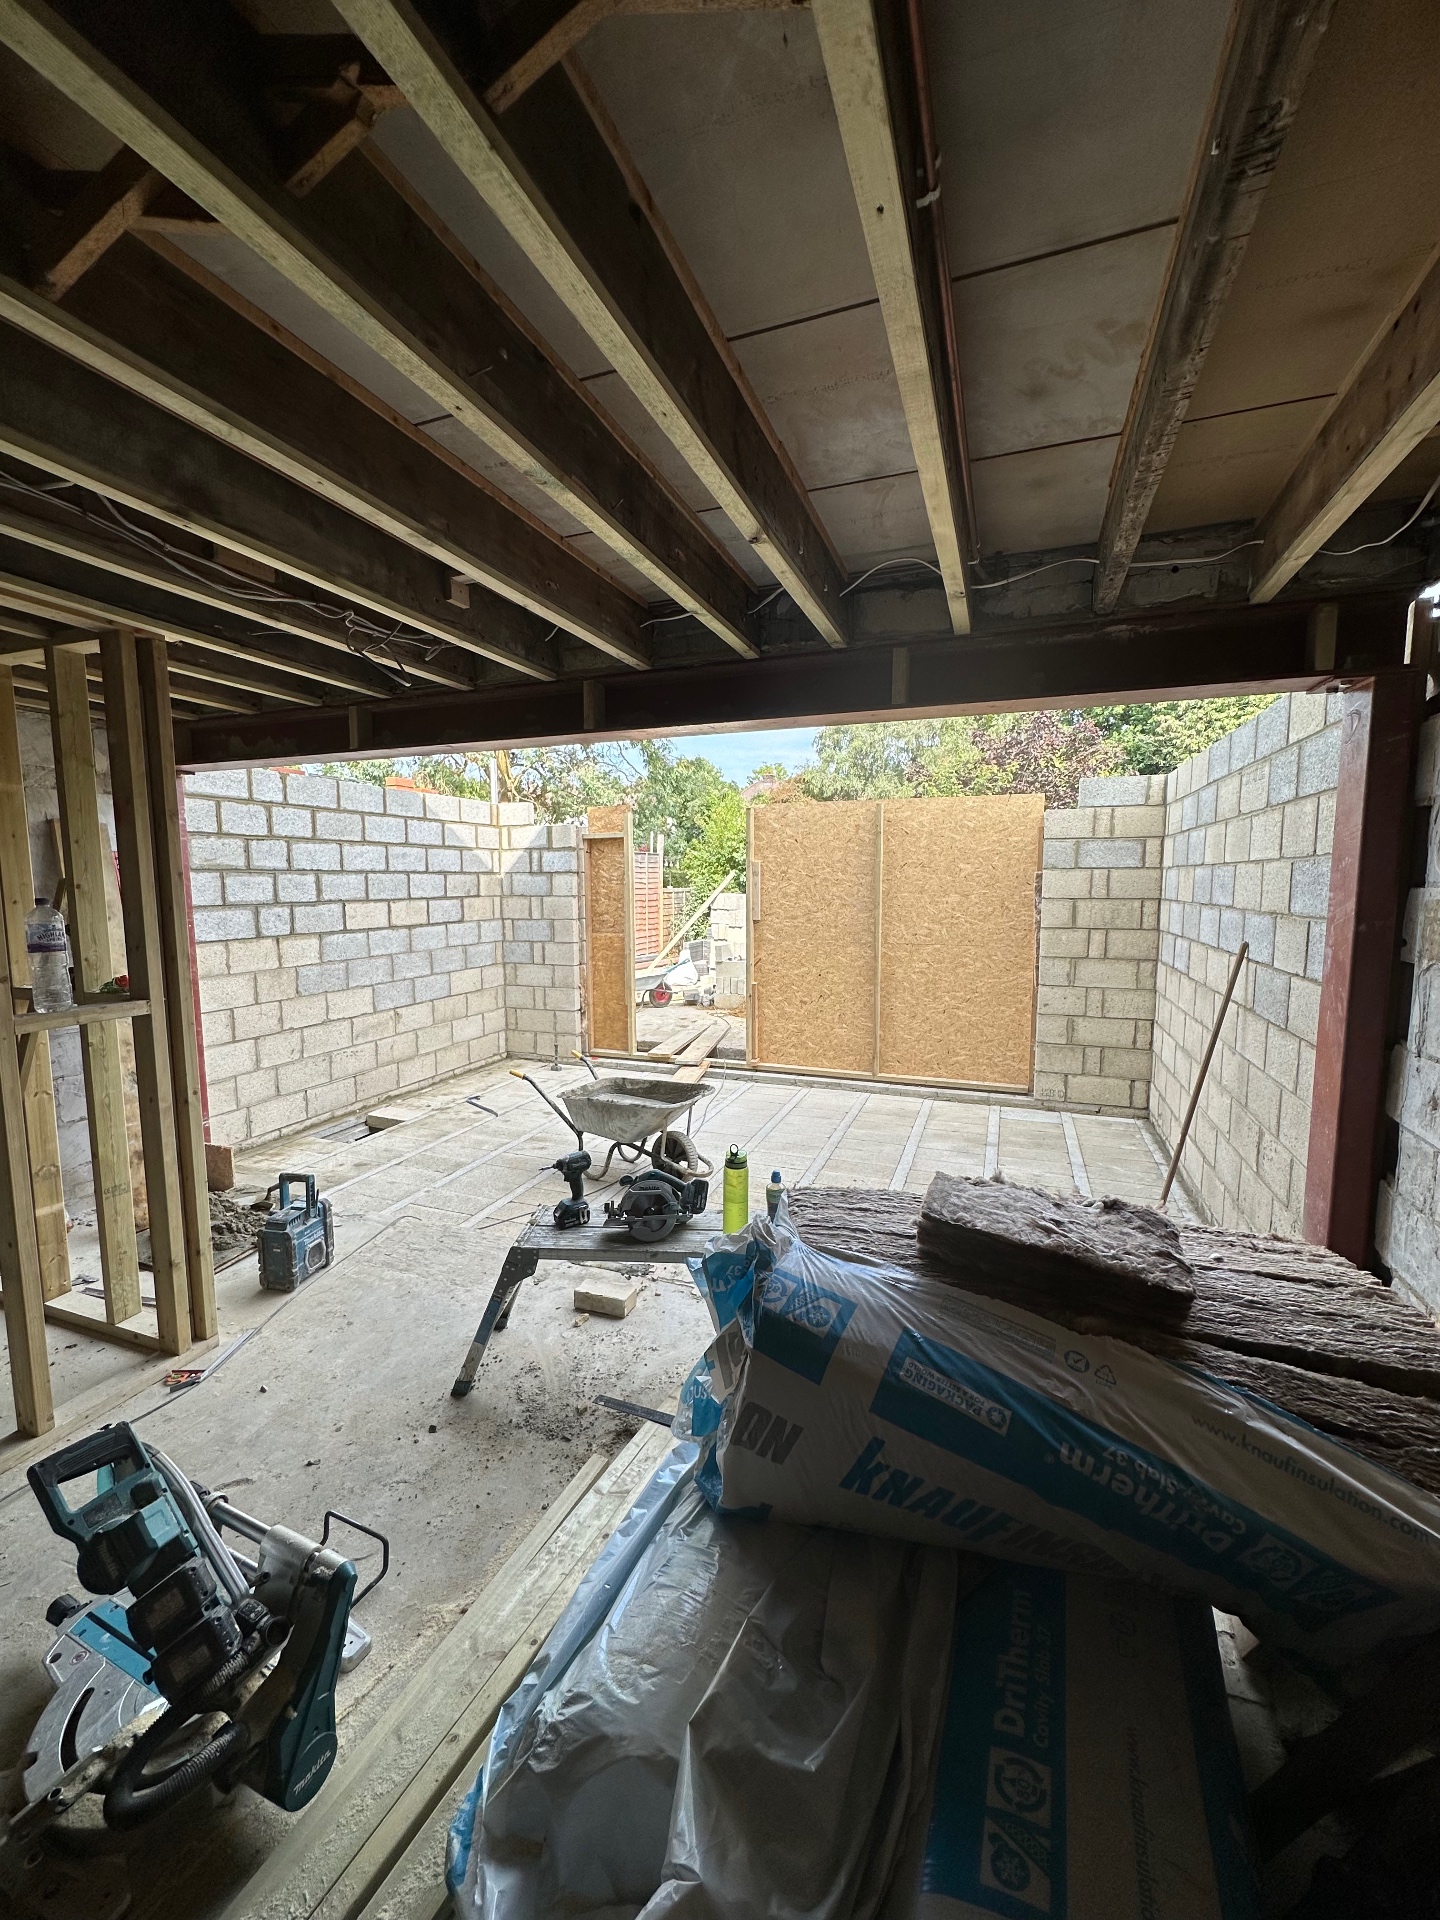
Internal blockwork and steel installation within the new extension
Construction stage — Blockwork and structural works

Your Project Could Be Next

Thinking about transforming your home?

Tell us what you're planning and we'll arrange the next step.