Extension • Renovation • Kitchen
Brick Rear Extension & Terrace
Project Overview
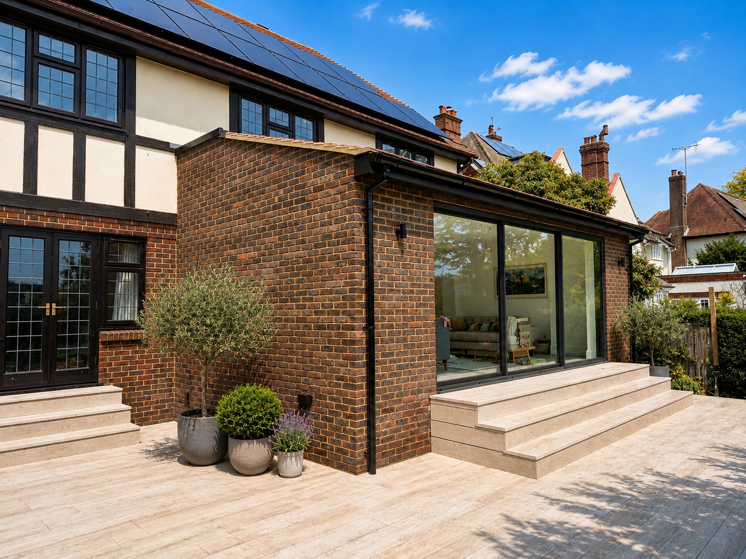
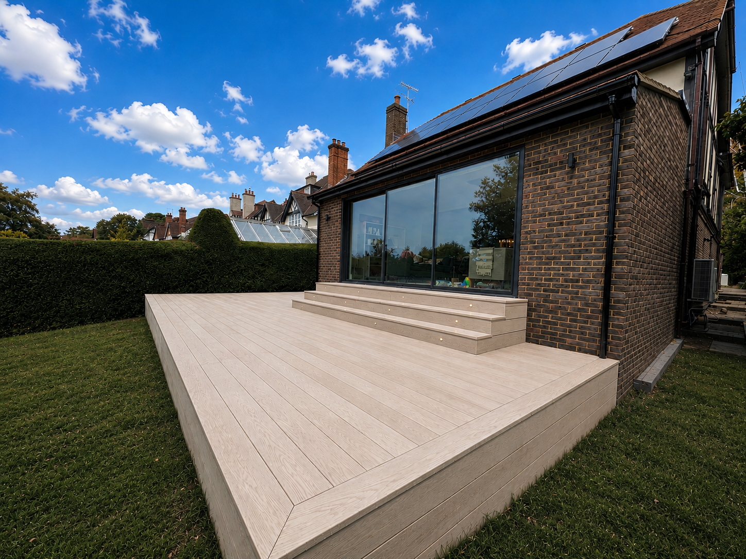
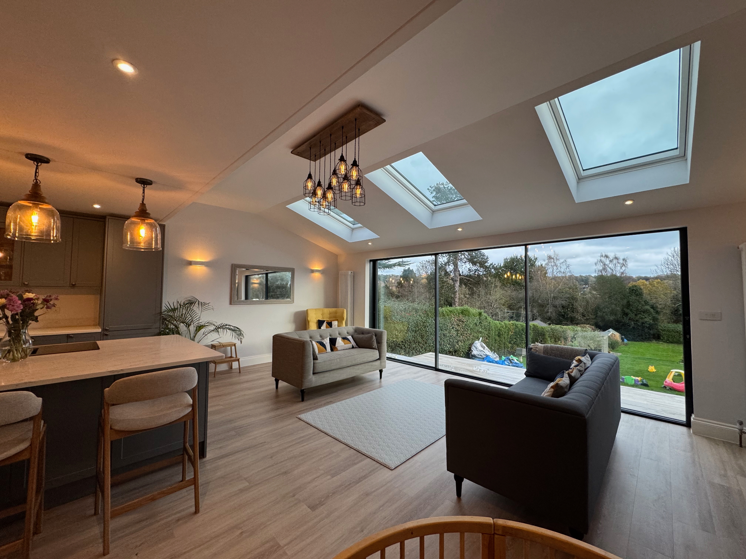
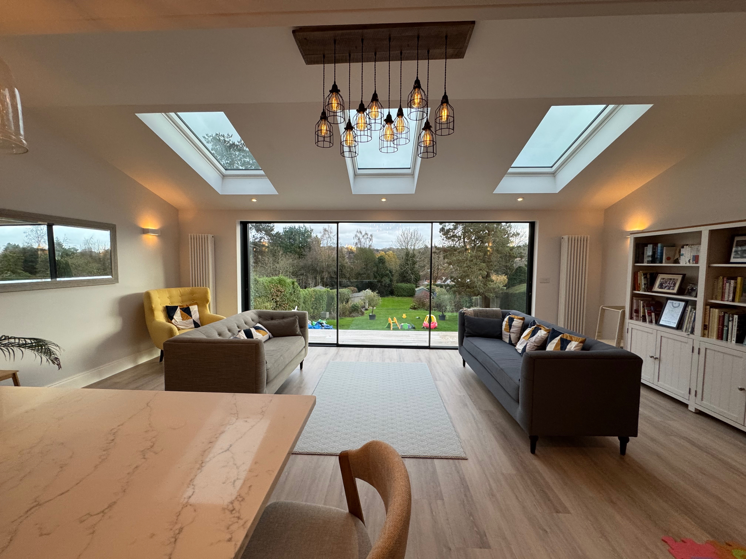
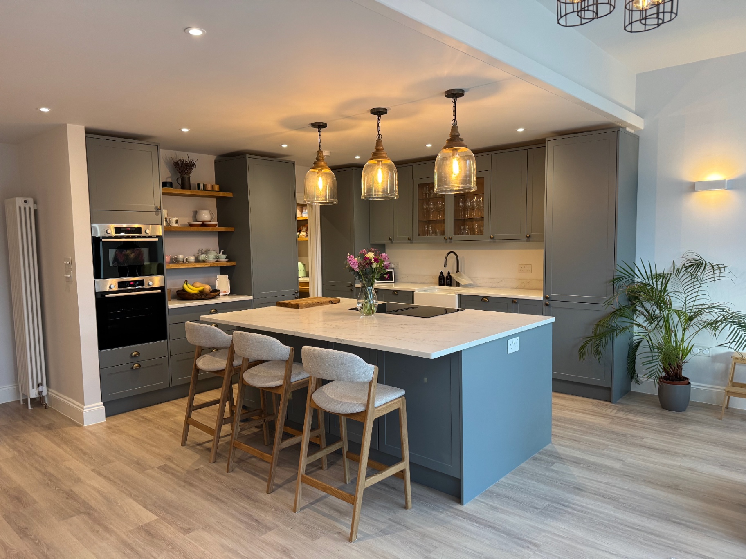
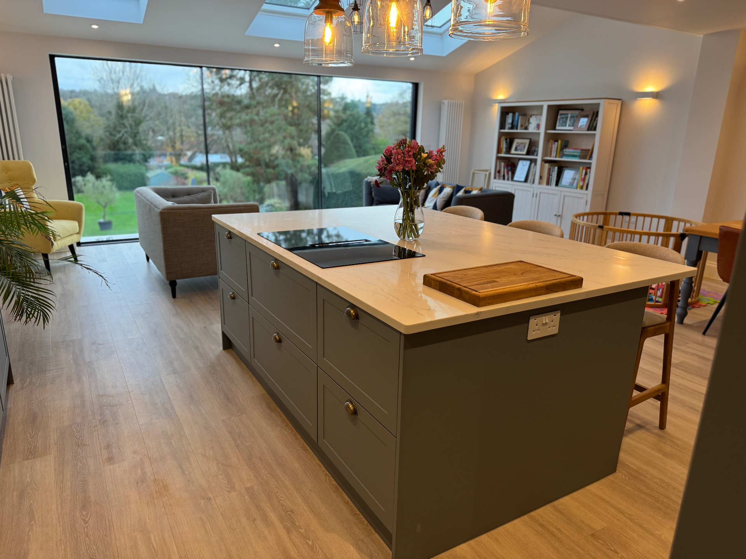
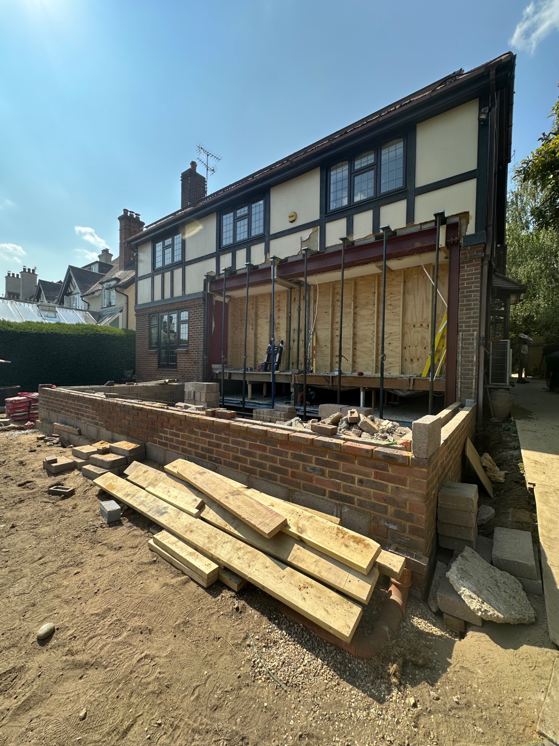
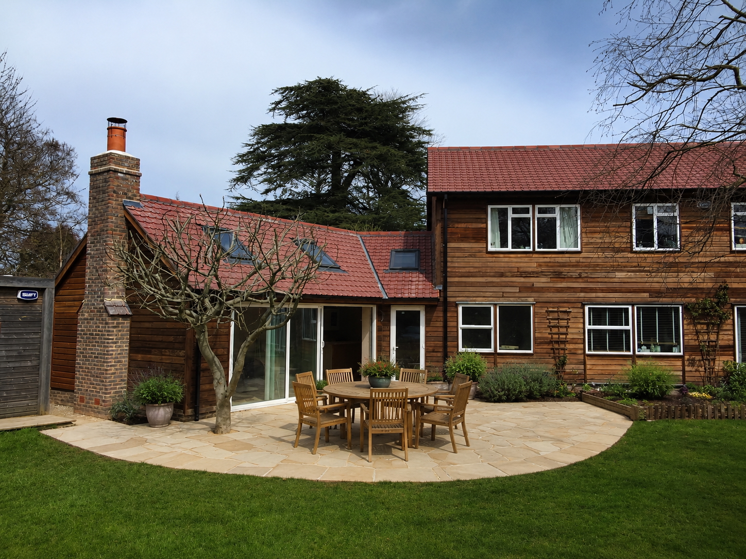
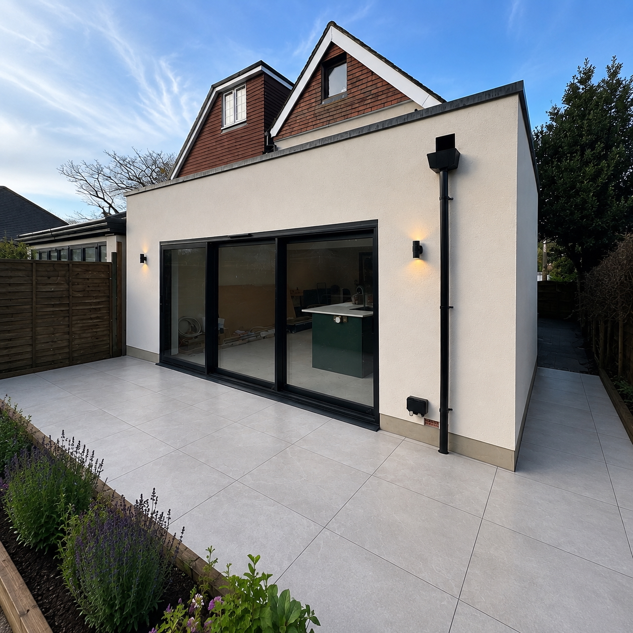
This project transformed the rear of the property with a substantial new extension designed around open-plan family living. Large-format glazing opens the new space onto the garden, while rooflights bring additional natural light deep into the room. Internally, the extension creates a generous kitchen and living area centred around a large island, with a clean contemporary finish throughout. Externally, the brickwork complements the character of the existing property, with wide steps leading onto a generous raised terrace and garden.
Project Scope
What we delivered.
- 01Rear Extension
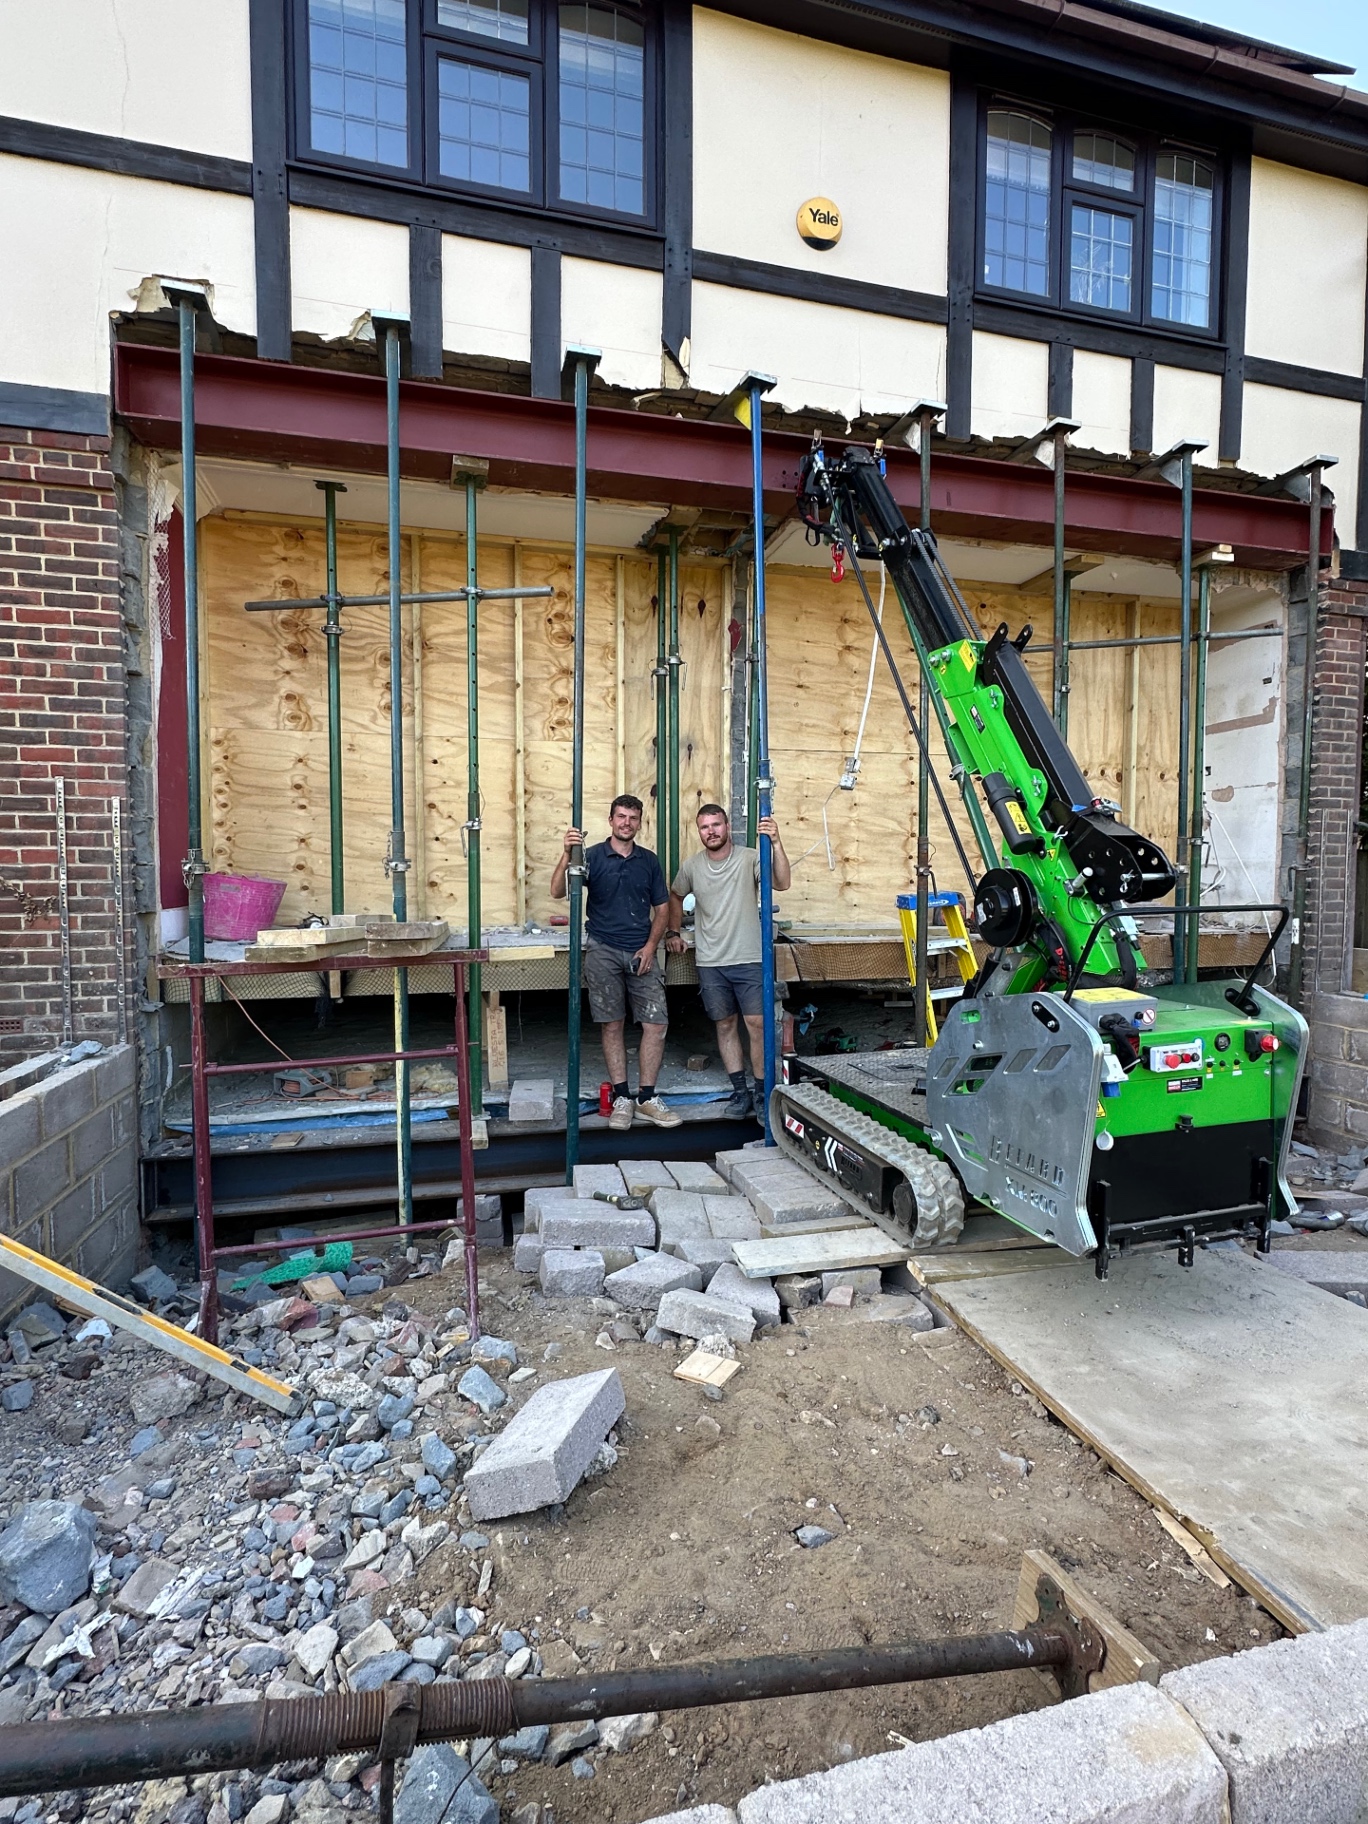
- 02Structural Alterations
- 03Large-Format Garden Glazing
- 04Rooflights
- 05Open-Plan Family Living Space
- 06Kitchen & Living Area
- 07External Terrace & Steps
The Finished Project
The Build
Your Project Could Be Next
Thinking about transforming your home?
Tell us what you're planning and we'll arrange the next step.