Extension • Renovation • Kitchen
Traditional Timber-Clad Rear Extension & Renovation
Project Overview
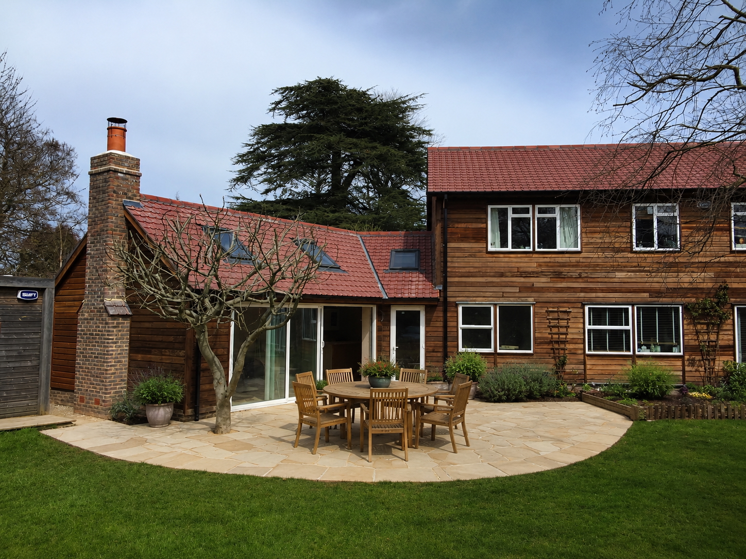
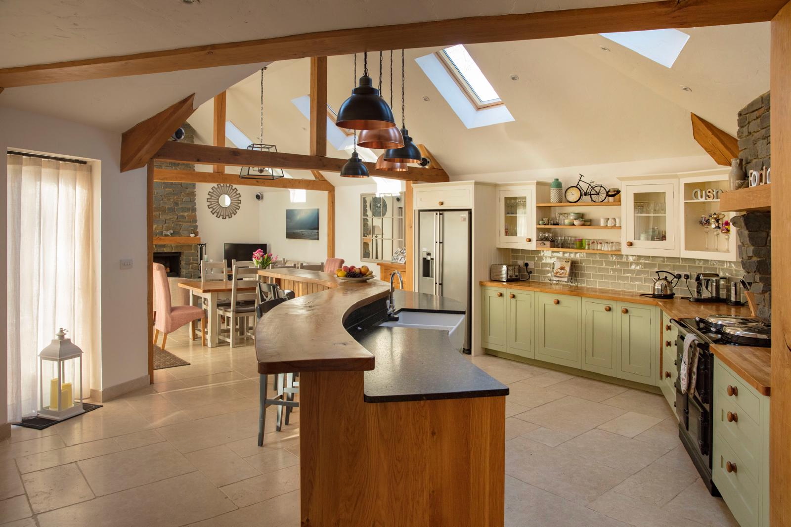
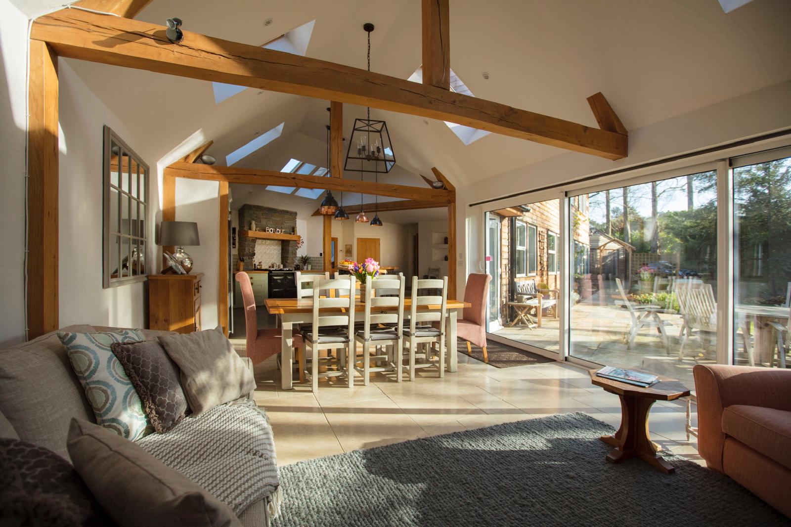
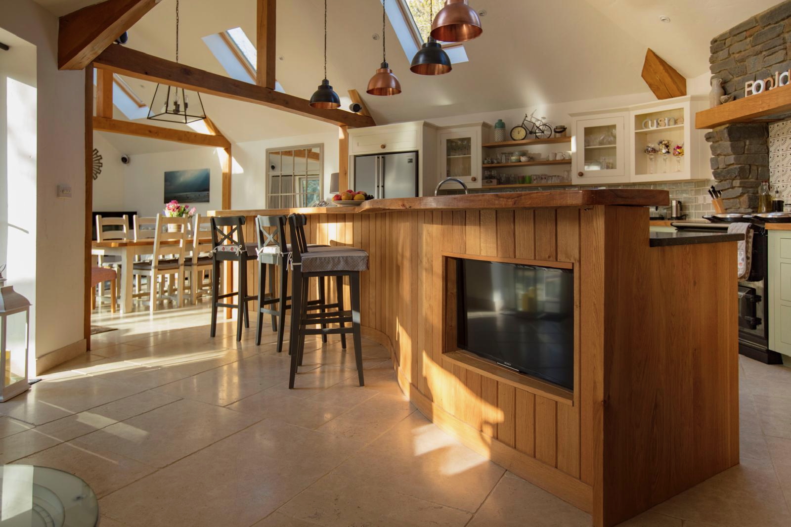
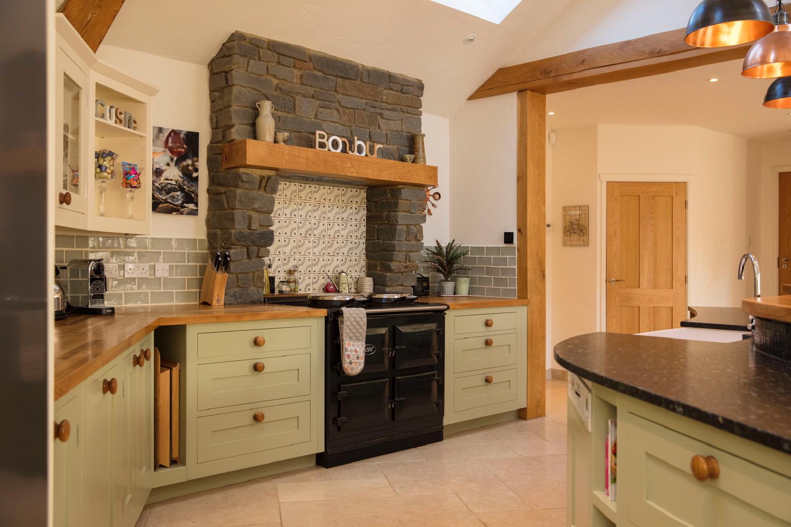
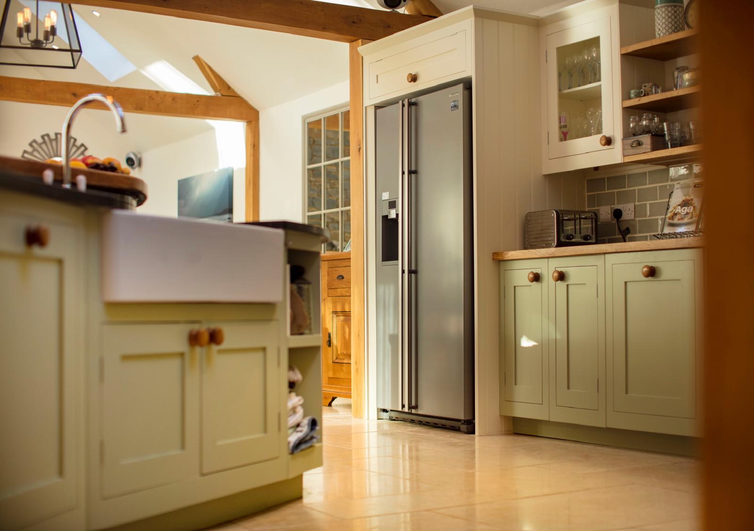
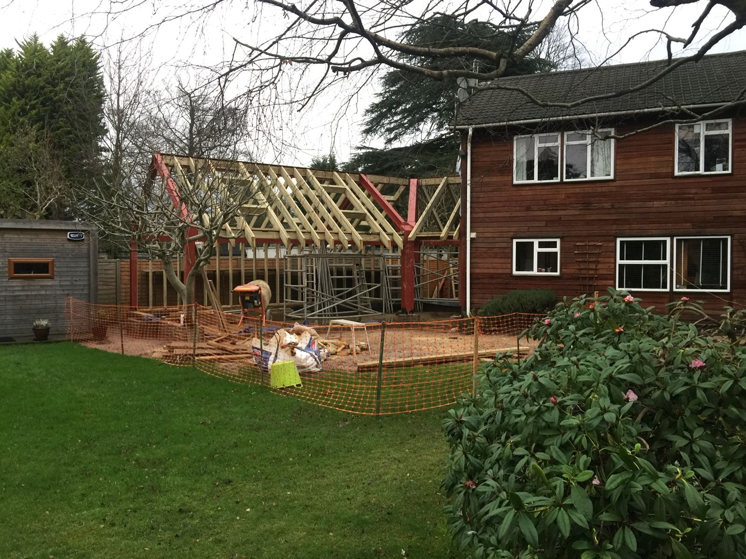
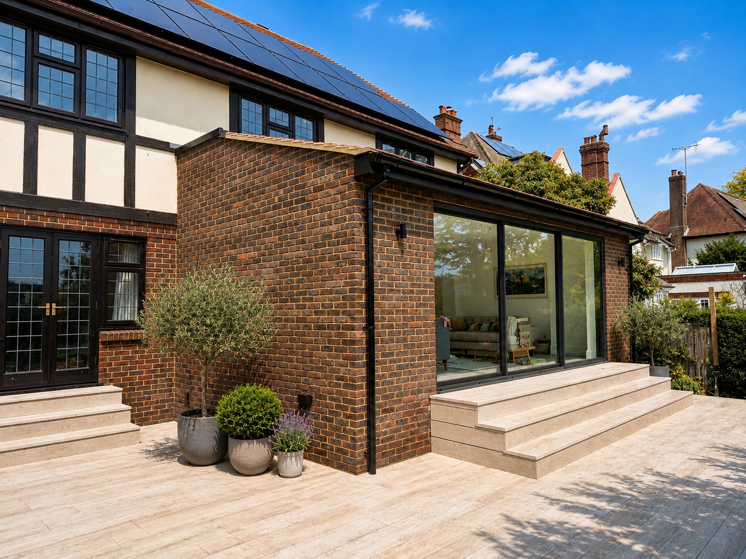
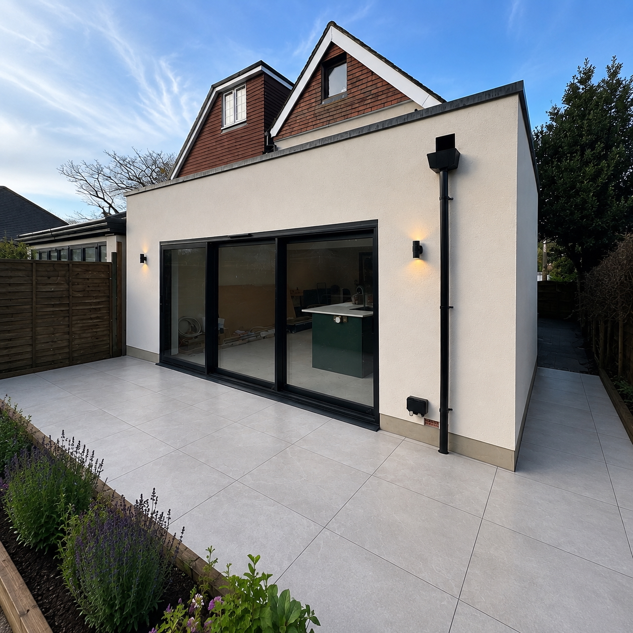
This project transformed the rear of the property with a substantial extension and internal renovation, bringing together a new open-plan kitchen, dining and living space. The completed project combines traditional character with practical family living, with timber cladding externally, a generous patio, vaulted ceilings, exposed timber detailing, rooflights and large glazed openings connecting the house to the garden.
Project Scope
What we delivered.
- 01Rear Extension
- 02Internal Renovation
- 03Open-Plan Kitchen
- 04Dining & Living Space
- 05Timber-Clad Exterior
- 06Rooflights
- 07Exposed Timber Detailing
- 08Large Glazed Garden Connection
The Finished Project
The Build
Your Project Could Be Next
Thinking about transforming your home?
Tell us what you're planning and we'll arrange the next step.