
Renovation • Kitchen • Bathroom
Peckham One-Bedroom Flat Renovation
Peckham, South London
Project Overview
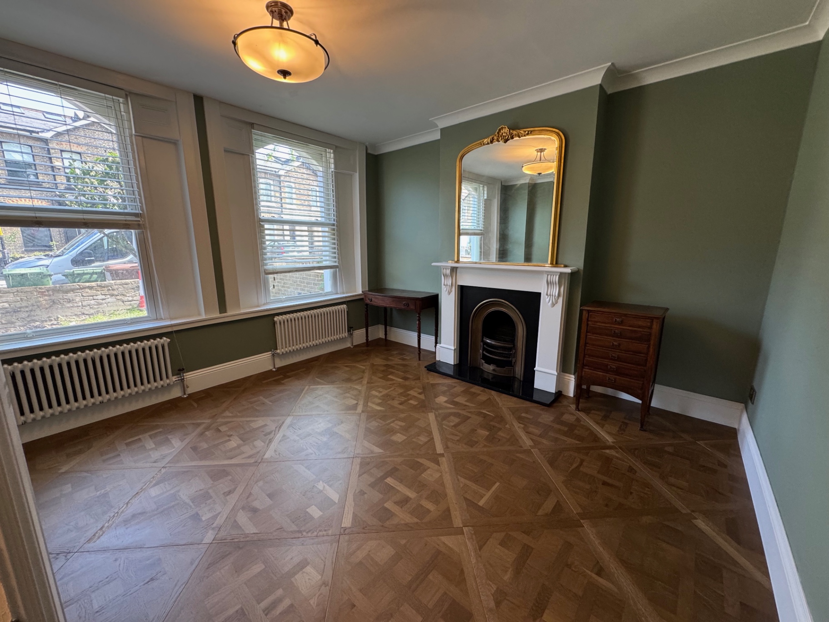
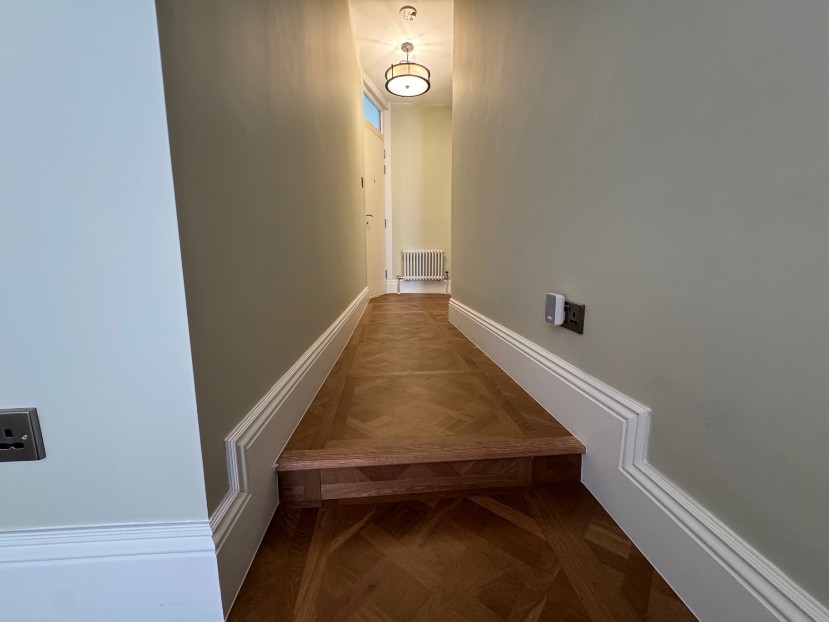
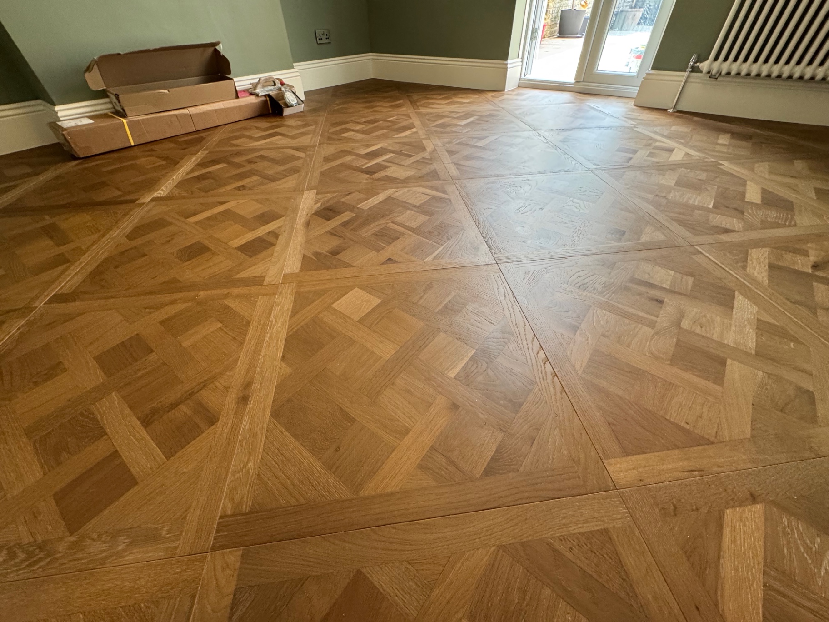
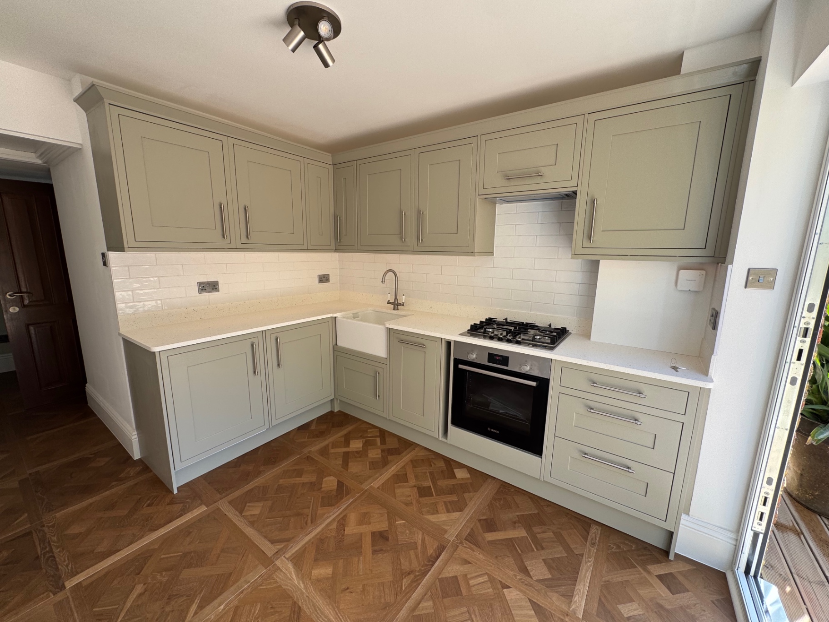
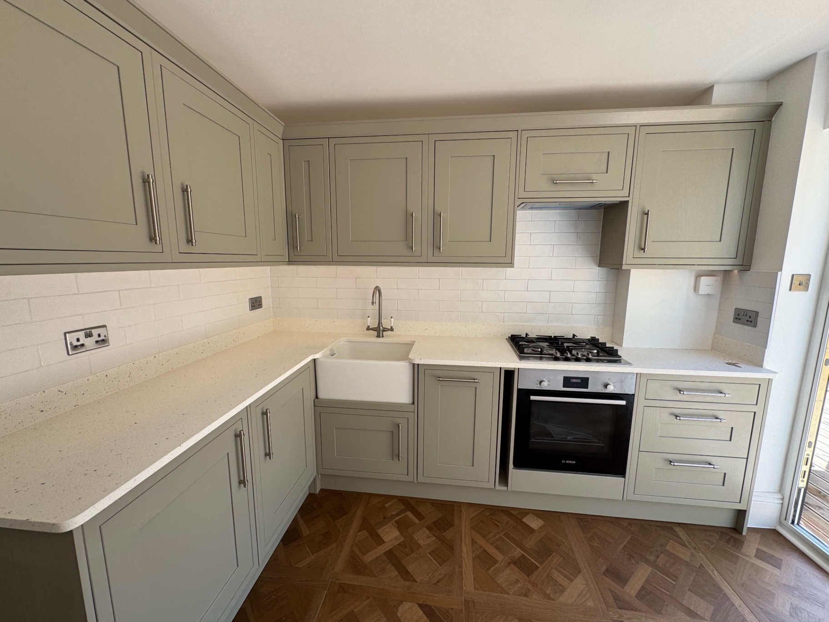
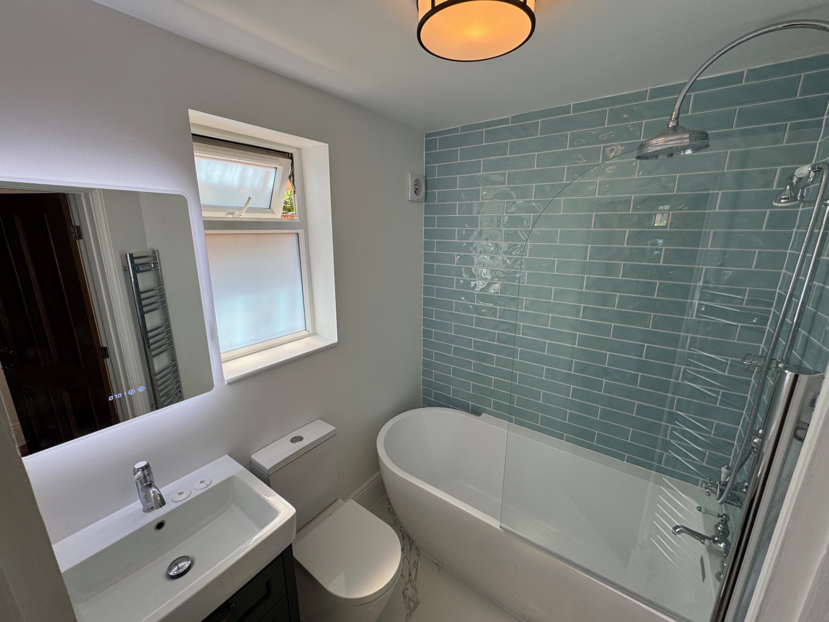
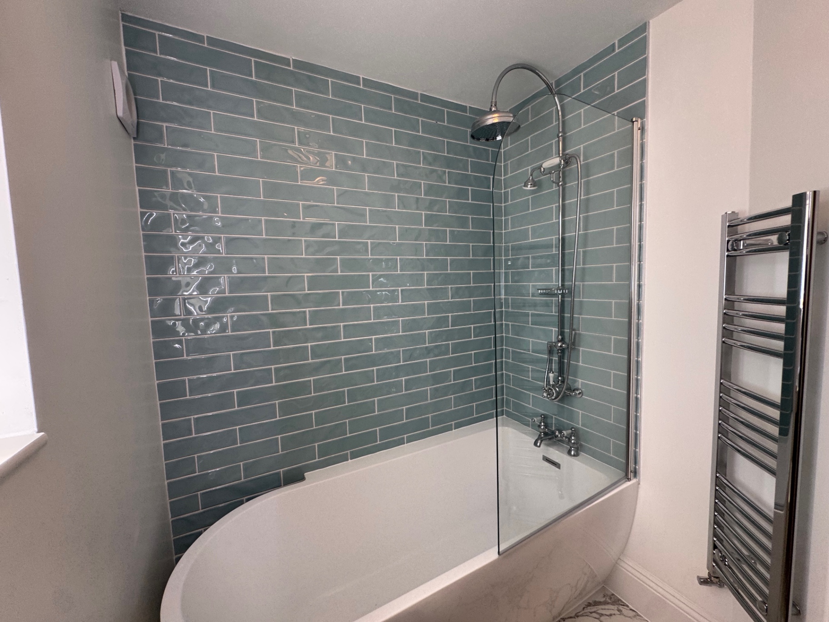
A complete renovation of a one-bedroom ground-floor flat in Peckham, transforming the property throughout while retaining the character of the original building. The works included a new kitchen and bathroom, extensive carpentry and decorative finishes, new flooring throughout the main living areas and a complete overhaul of the rear garden with new timber decking. Particular attention was given to the internal detailing, including decorative parquet-style flooring, traditional skirting and architraves, timber doors and carefully finished joinery. The result is a characterful, practical home with a consistent finish running from the interior through to the outside space.
Project Scope
What we delivered.
- 01Full Internal Renovation
- 02New Kitchen
- 03New Bathroom
- 04Carpentry & Joinery
- 05Decorative Finishes
- 06Parquet-Style Flooring
- 07Plumbing
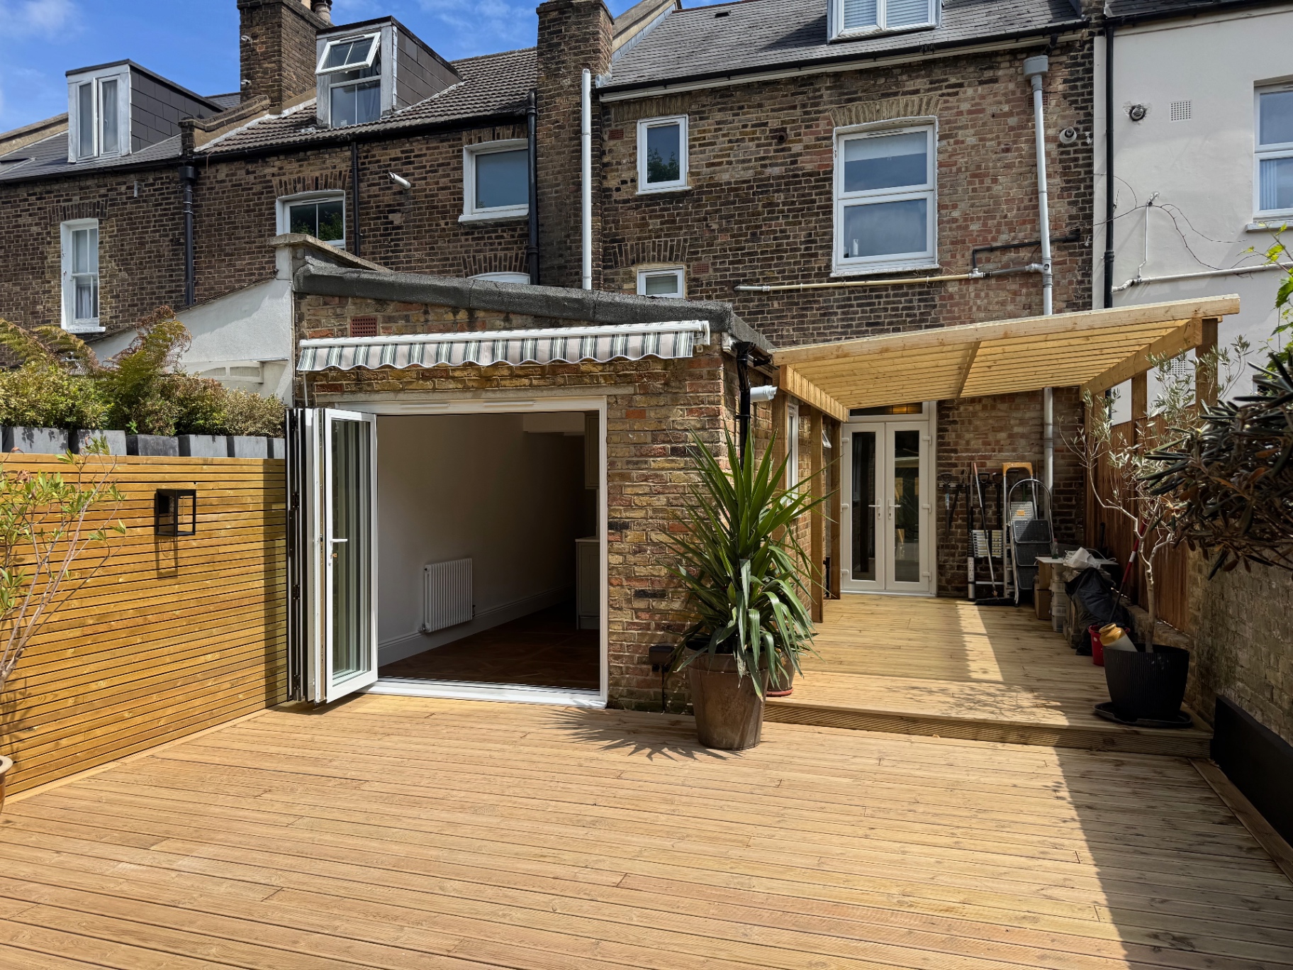
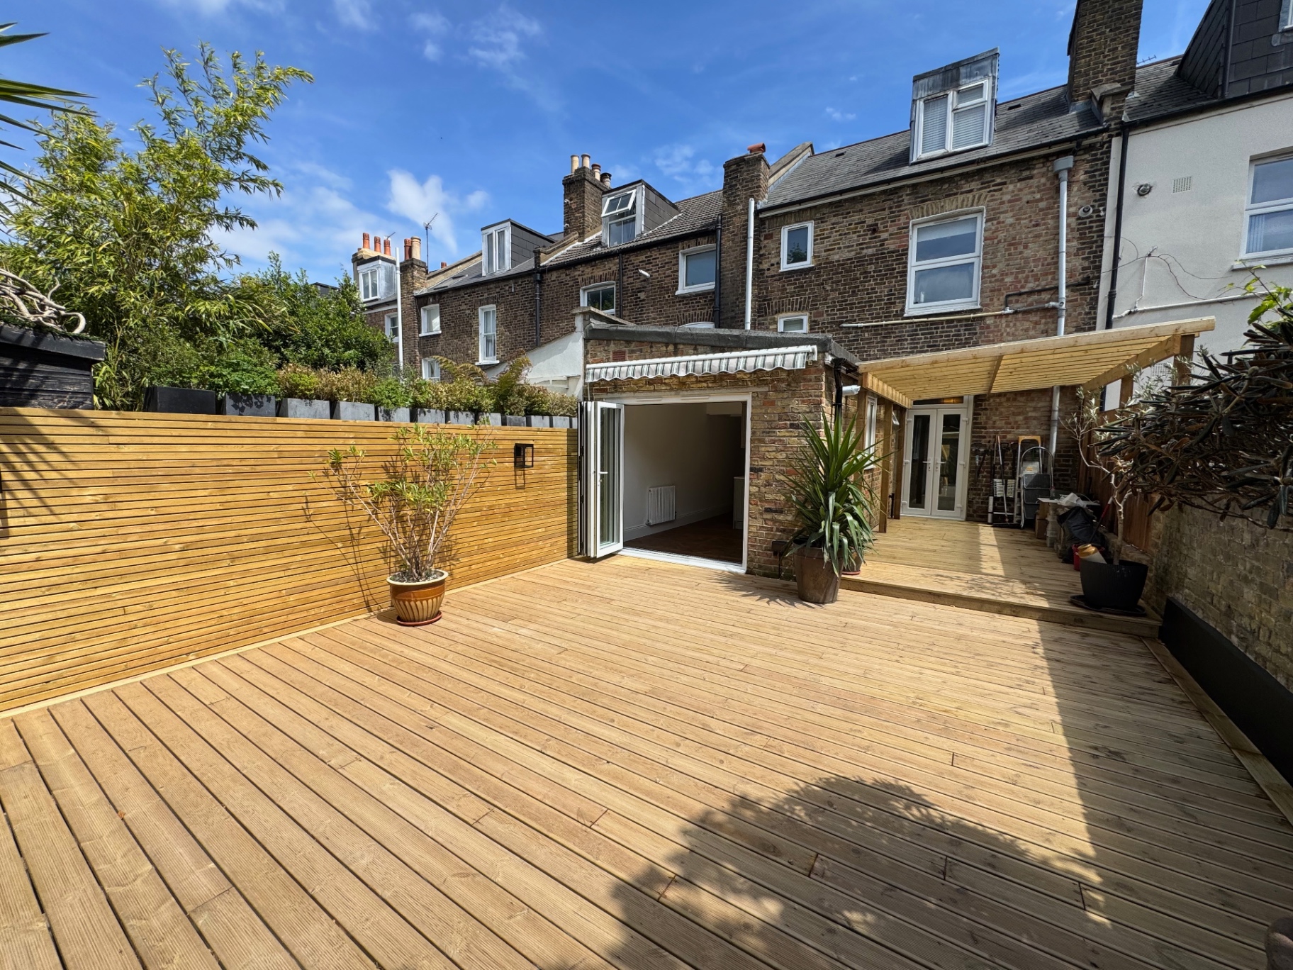
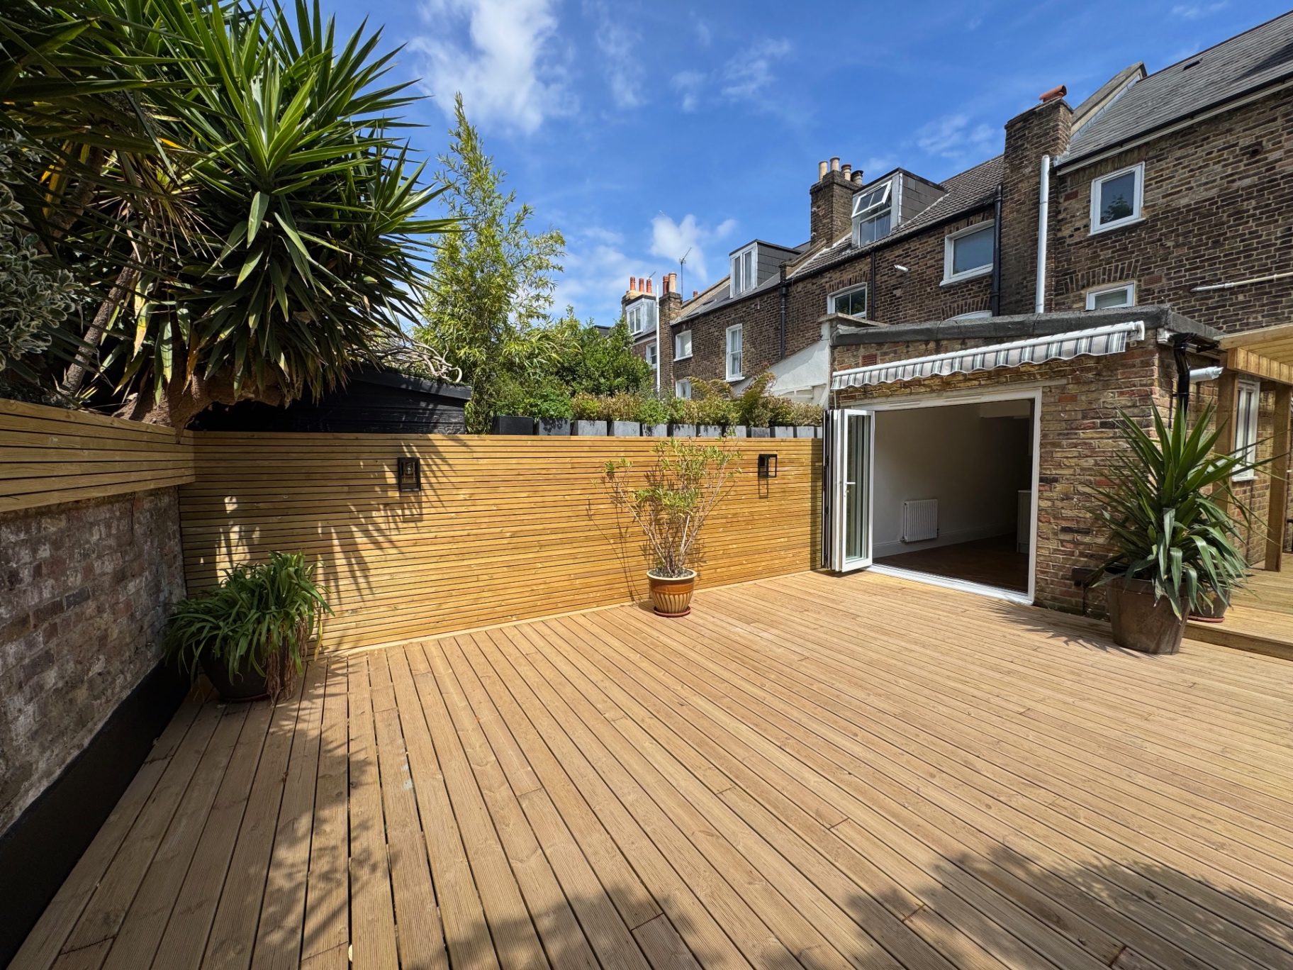
- 08Rear Garden & Timber Decking
The Finished Project
The Renovation
Finished throughout.
The project brought together multiple trades and finishes within one coordinated renovation, including the kitchen, bathroom, flooring, carpentry, plumbing, decorating and external works.
Rather than treating each room independently, the finishes were considered as part of the property as a whole, creating a consistent character throughout the flat.
Outside
Extending the renovation outdoors.
The rear garden was redesigned with a substantial timber deck, creating a much more usable outdoor living space and a stronger connection between the kitchen and garden.
Your Project Could Be Next
Planning a renovation?
Tell us about your property and what you would like to change.