Kitchen • Extension • Renovation
Open-Plan Kitchen & Family Space
Project Overview
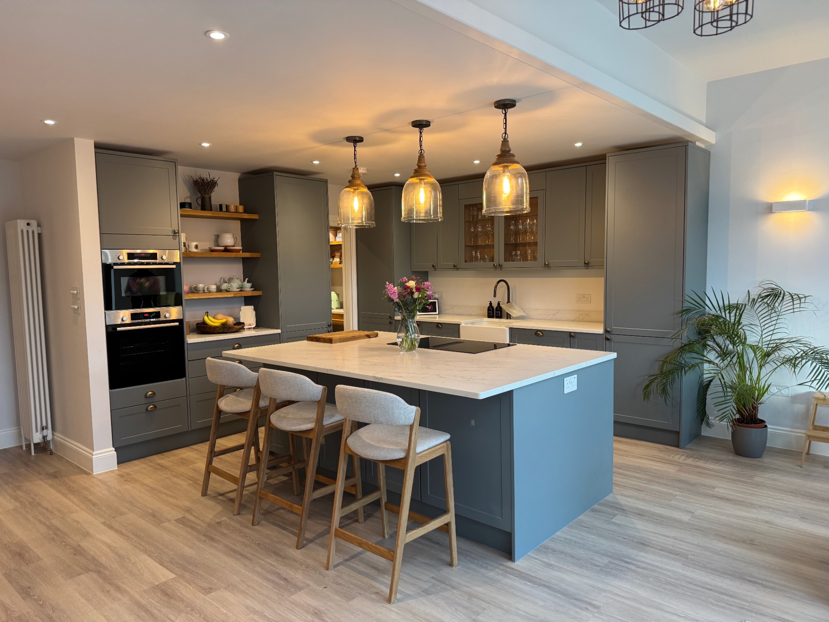
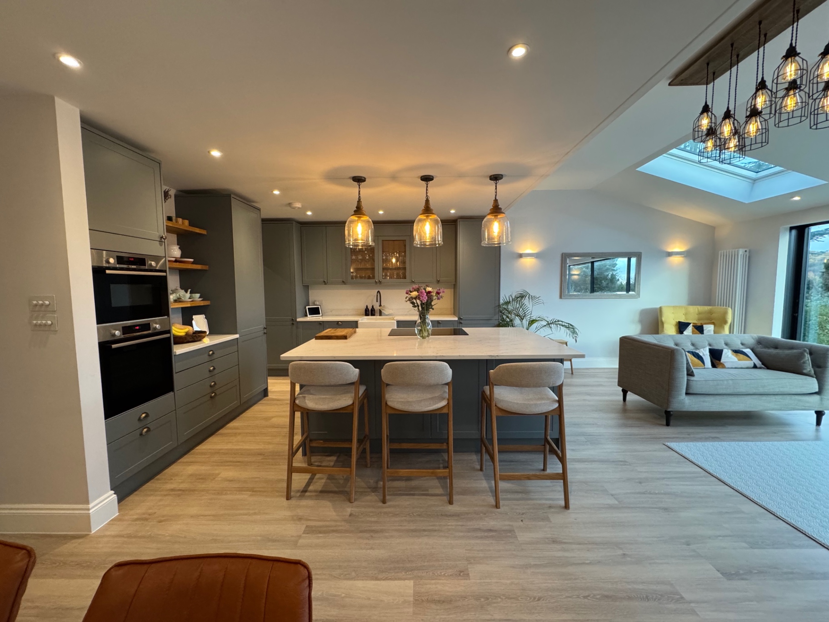
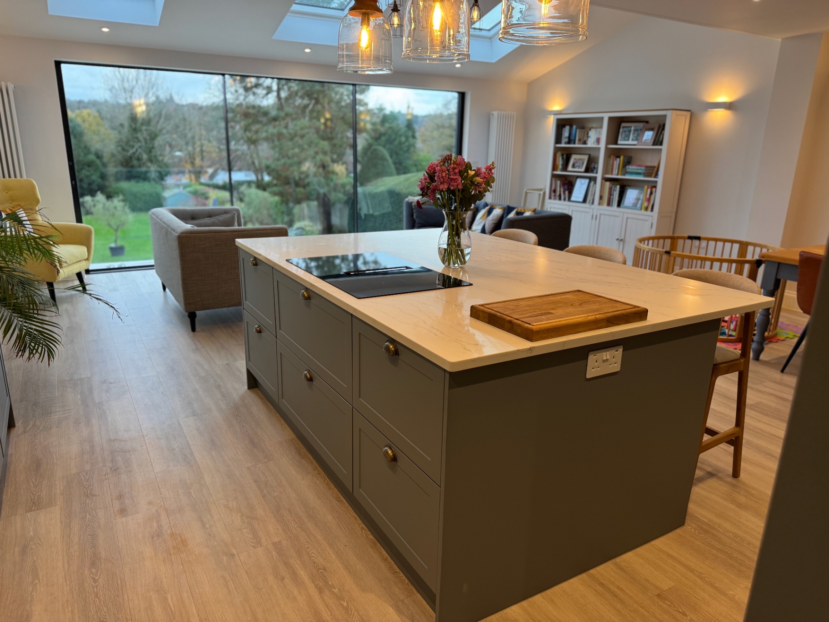
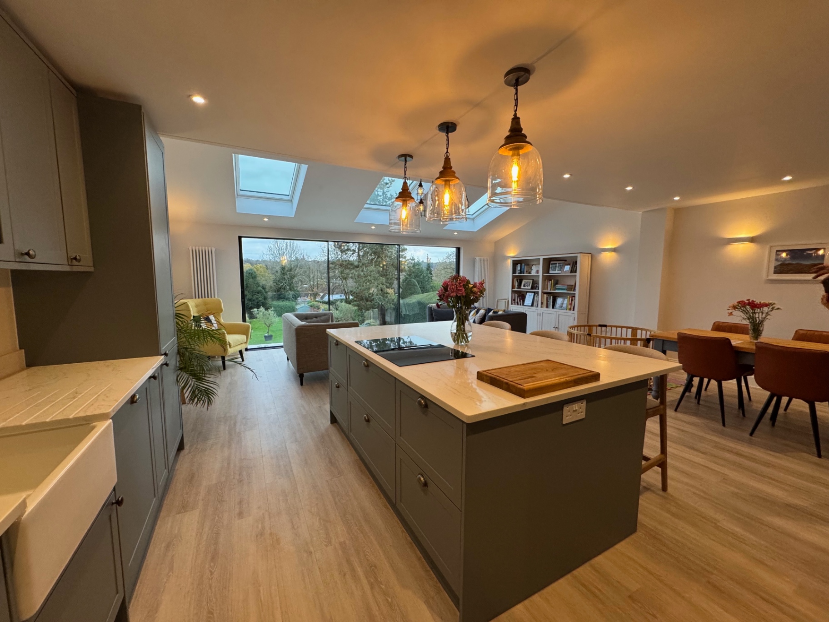
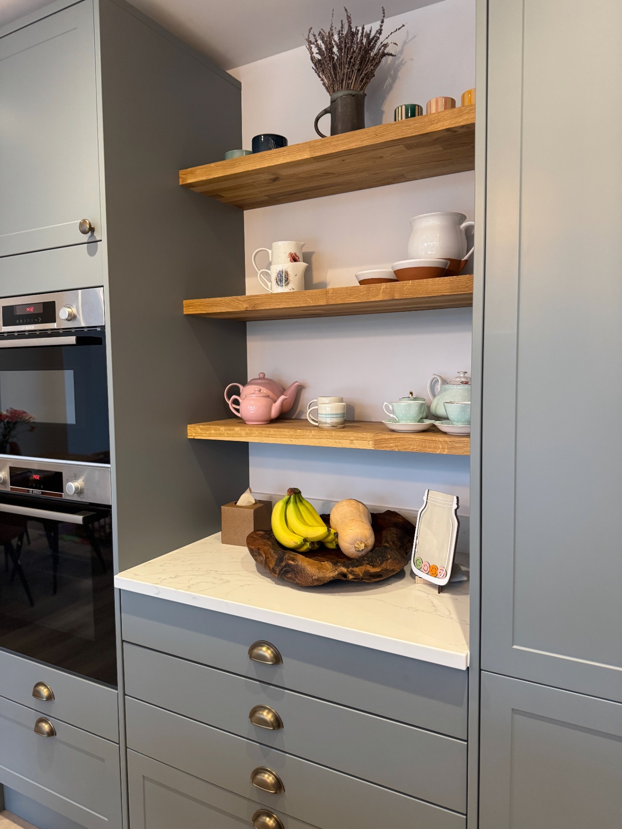
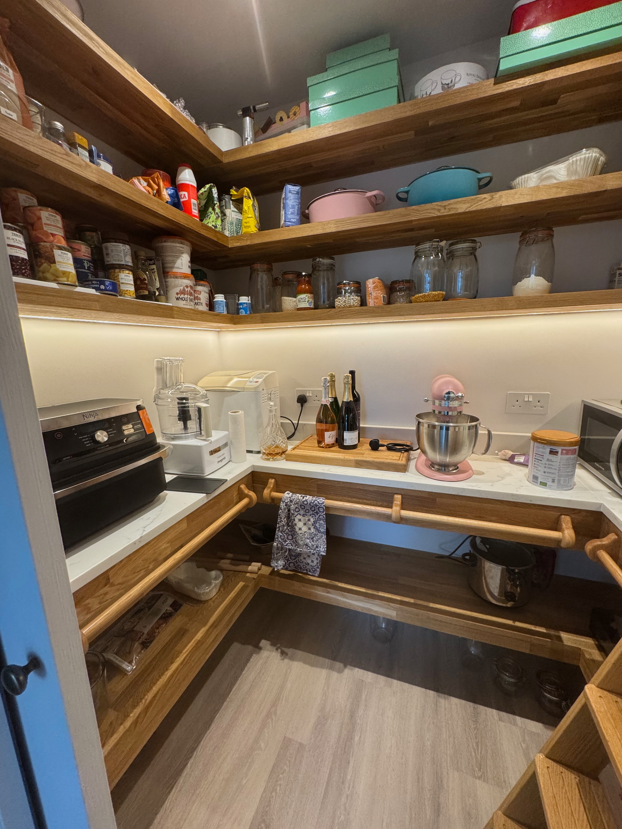
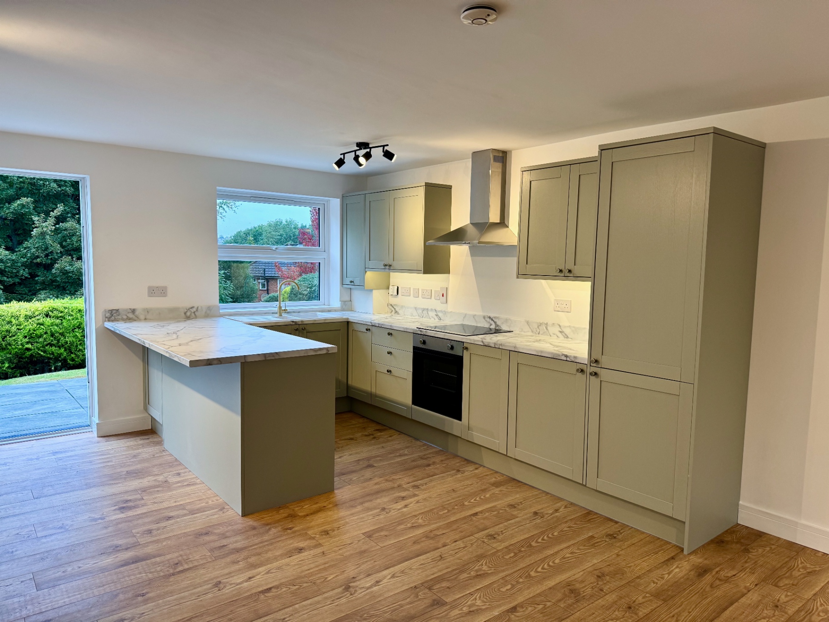
This project formed part of a substantial rear extension and complete reworking of the ground-floor living space. The new layout created a large open-plan kitchen, dining and family area centred around a generous island and connected directly to the garden through full-width glazing. The kitchen combines grey shaker cabinetry, light worktops, oak shelving and warm metal detailing. A dedicated walk-in pantry provides additional storage while keeping the main kitchen open and uncluttered.
Project Scope
What we delivered.
- 01Rear Extension
- 02Open-Plan Kitchen & Family Space
- 03Central Island
- 04Full-Height Cabinetry
- 05Oak Shelving & Detailing
- 06Walk-In Pantry
- 07Rooflights & Full-Width Glazing
The Finished Project
G2 Kitchens
Planning a new kitchen?
For kitchen design, supply and installation, visit our dedicated kitchen company, G2 Kitchens.
Visit G2 KitchensYour Project Could Be Next
Thinking about transforming your home?
Tell us what you're planning and we'll arrange the next step.